House for Sale
79 Wade Street
Virginia, QLD 4014
Offers Over $3,190,000
Inspection · Saturday · 12:30pm – 1:00pm
Request an inspection
5 Beds3 Baths3 Cars810m²
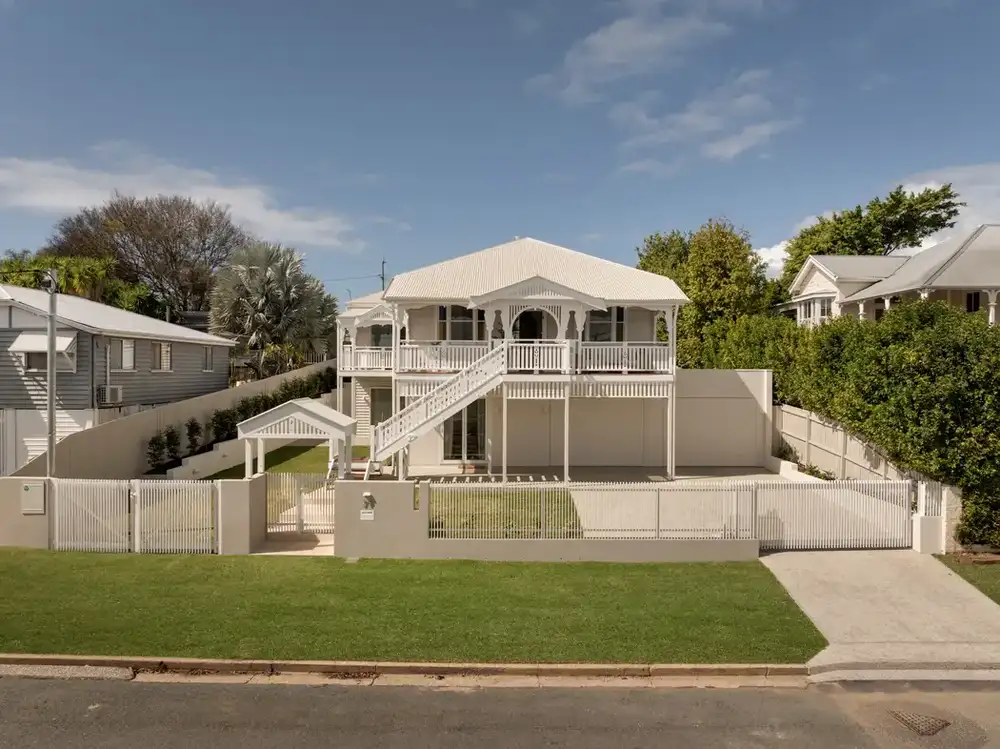
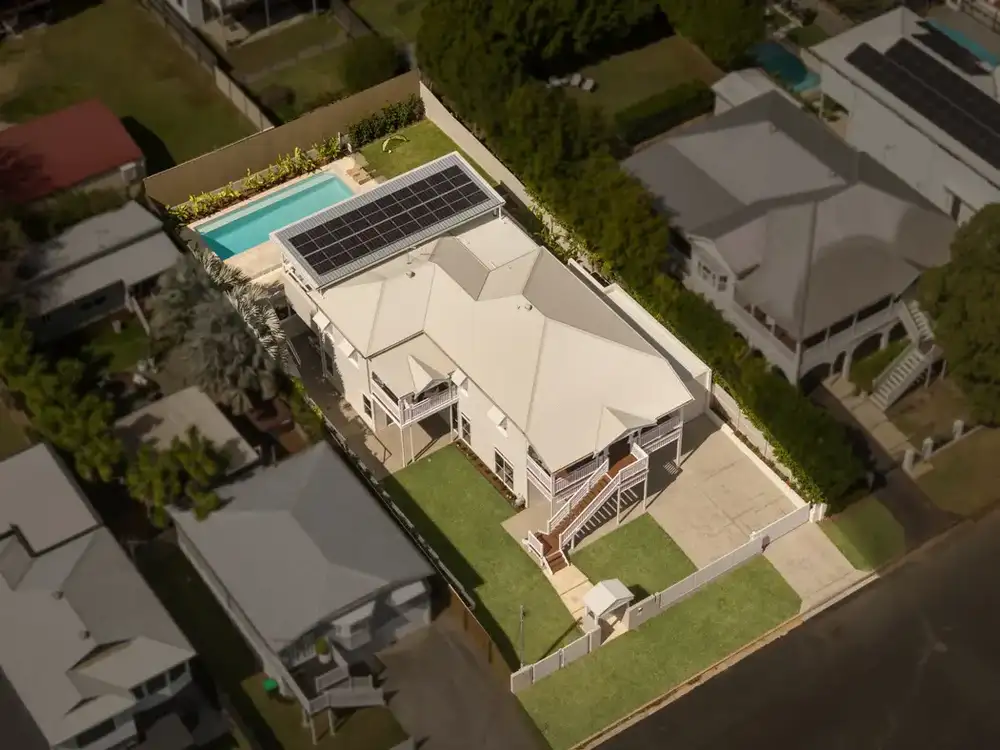
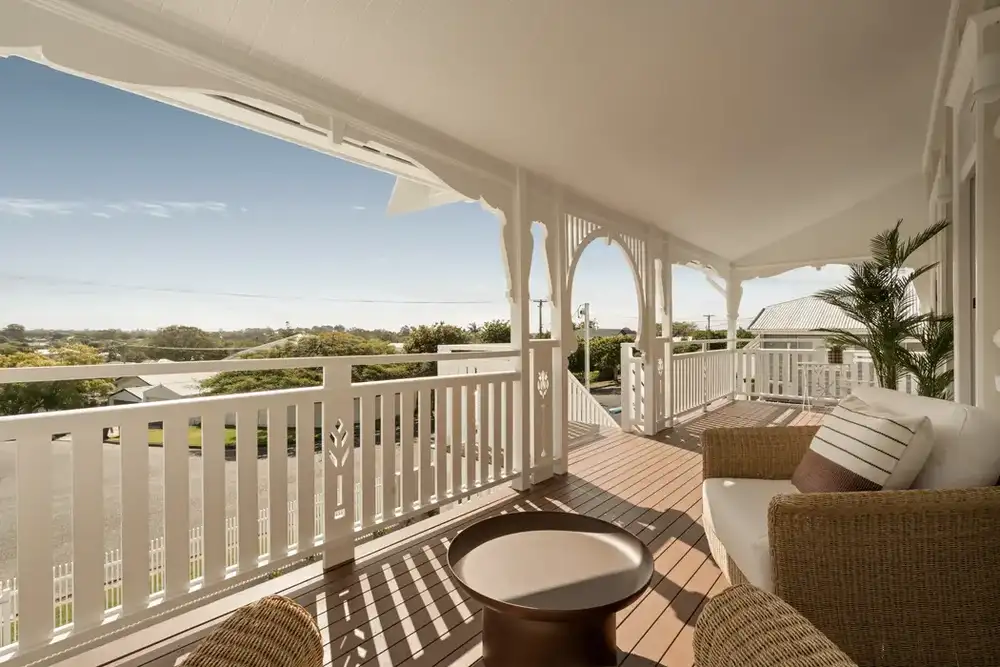
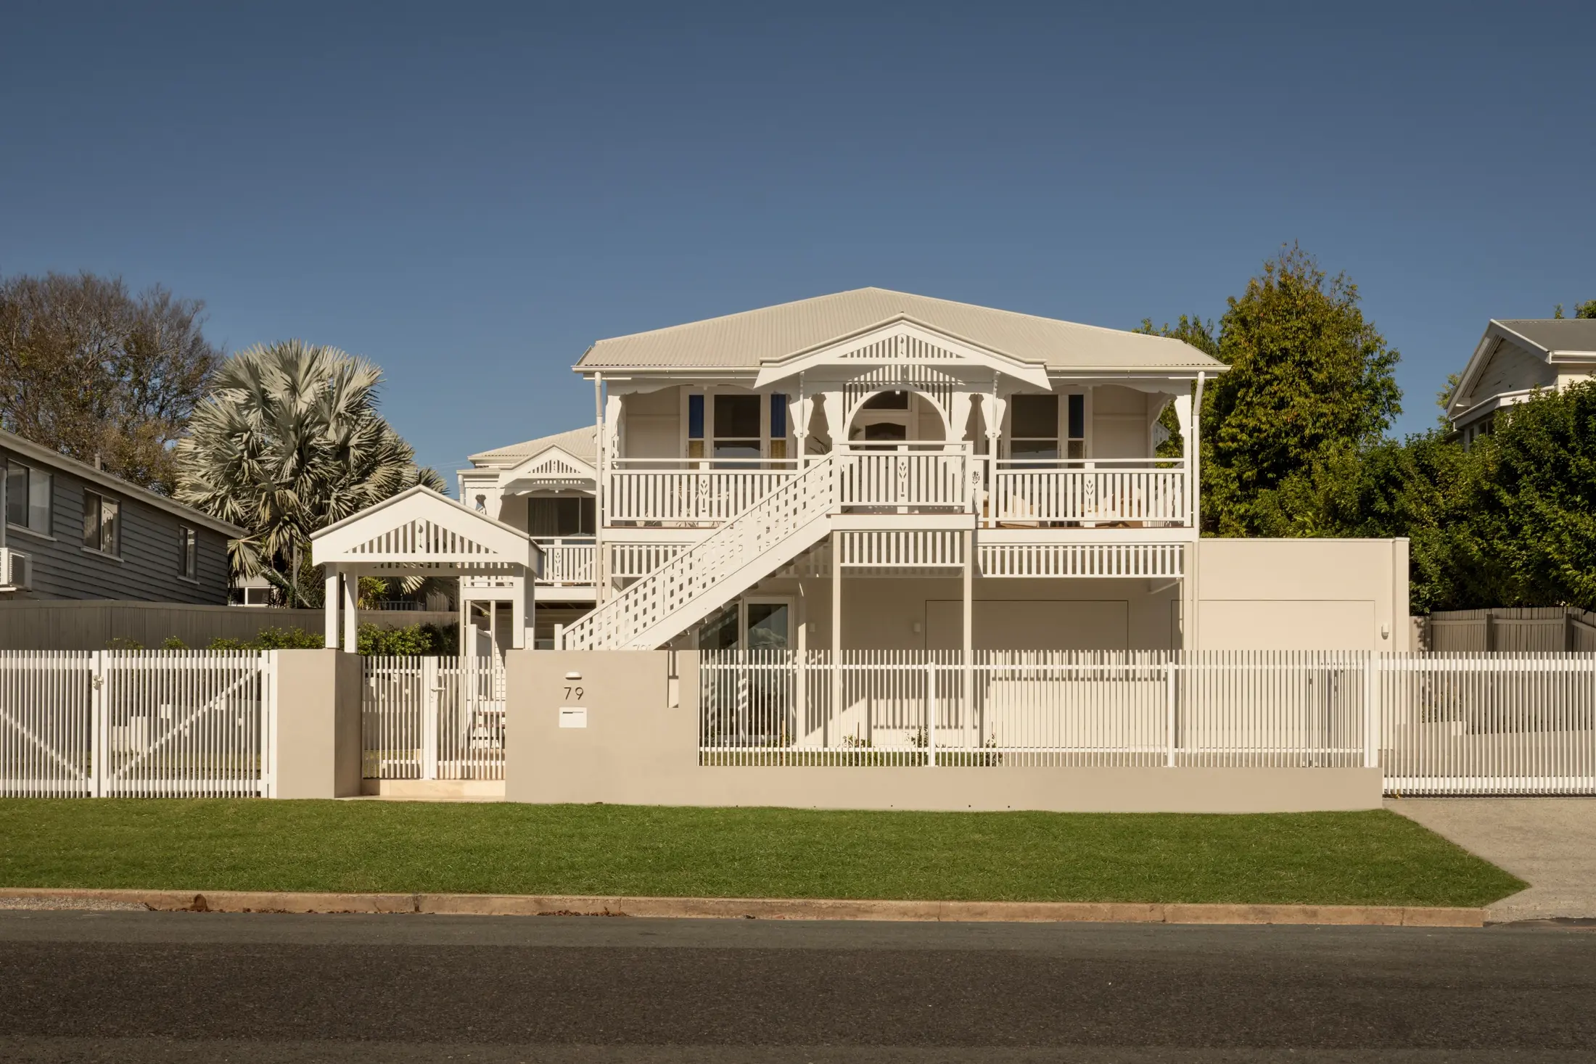
Sitting pride of place for 100 years, this c.1926 residence begins an extraordinary new chapter following a brand-new transformation. Elevated across two lots on 810sqm, the home enjoys a whisper-quiet setting and a beautifully orientated position capturing tranquil outlooks over the surrounding landscape to distant treetops and mountain ranges.
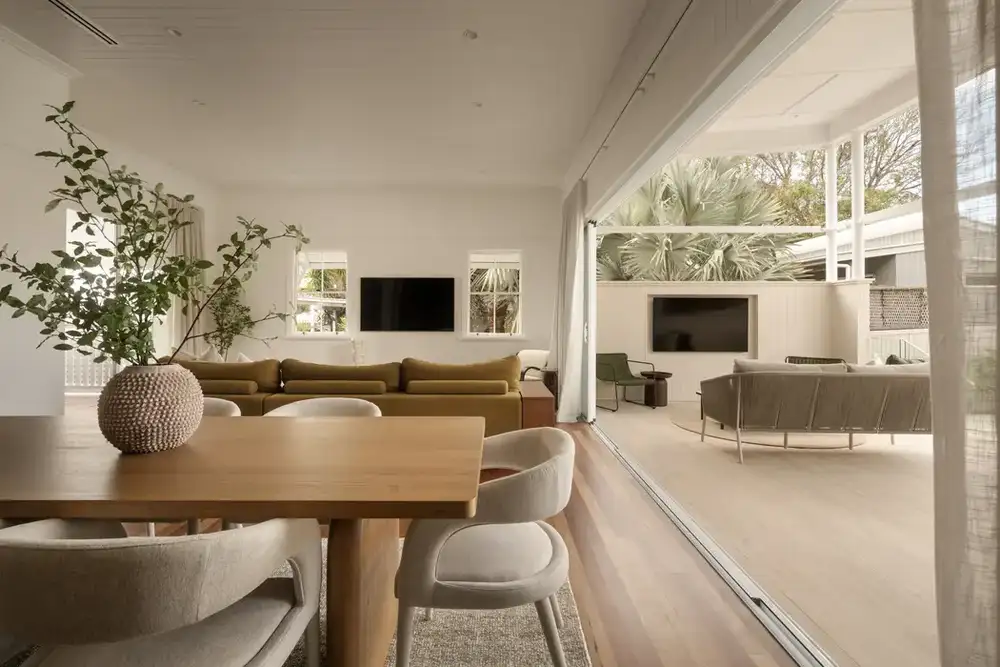
The interplay of old and new unfolds beyond the original frontage, grounded in the warmth of rich timber floors, Travertine and walnut cabinetry. Soft pink hues within the natural stone bring an elegant point of contrast, while stained glass, classic fretwork and 3.2-metre ceilings honour the home's heritage, accentuated by natural light, flow-through breezes, and an integrated sound system.
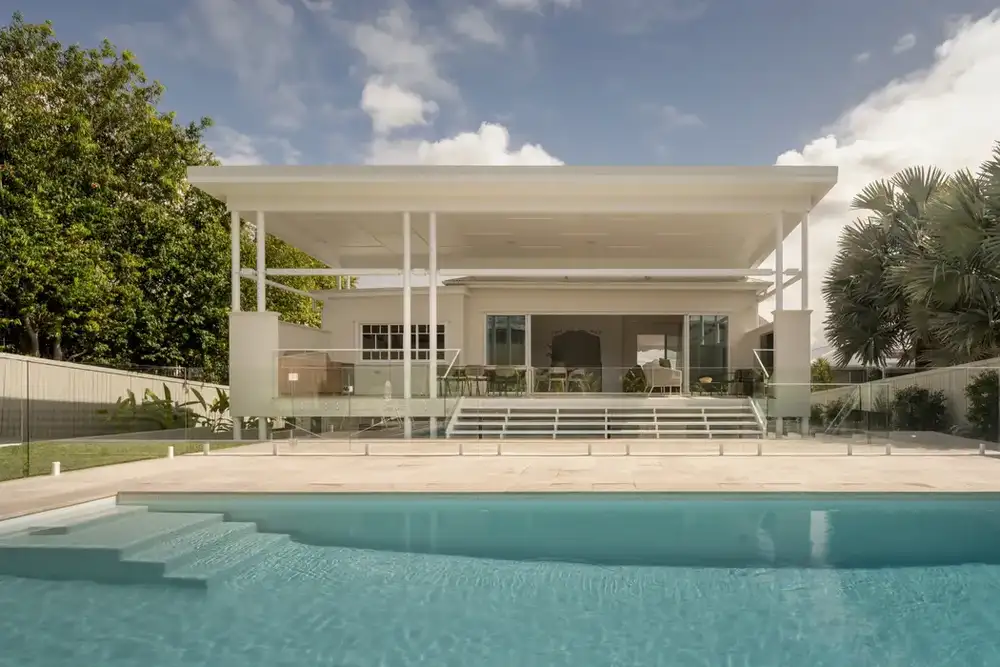
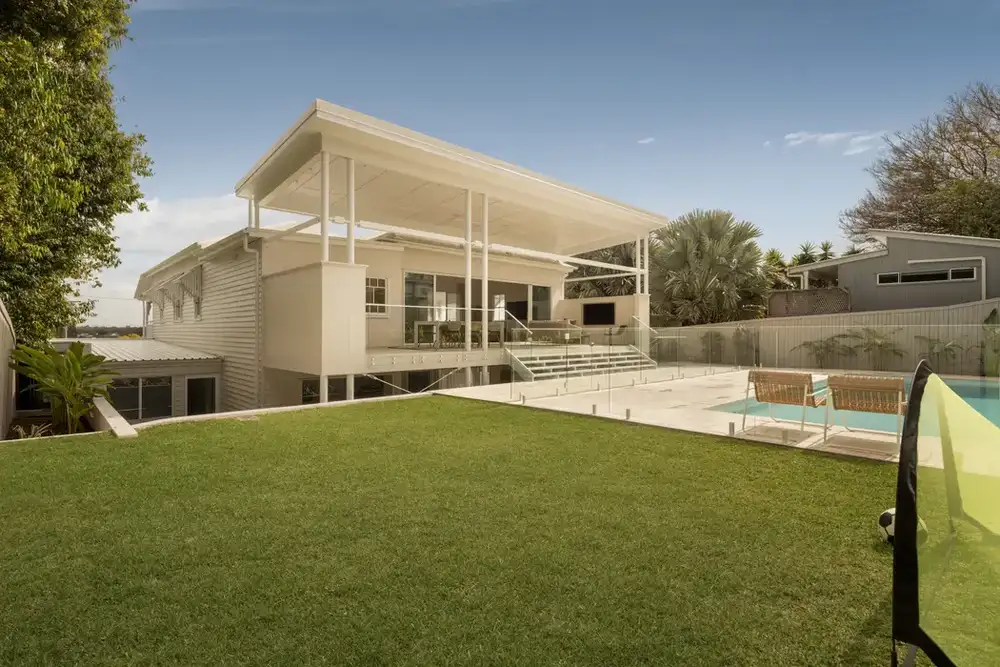
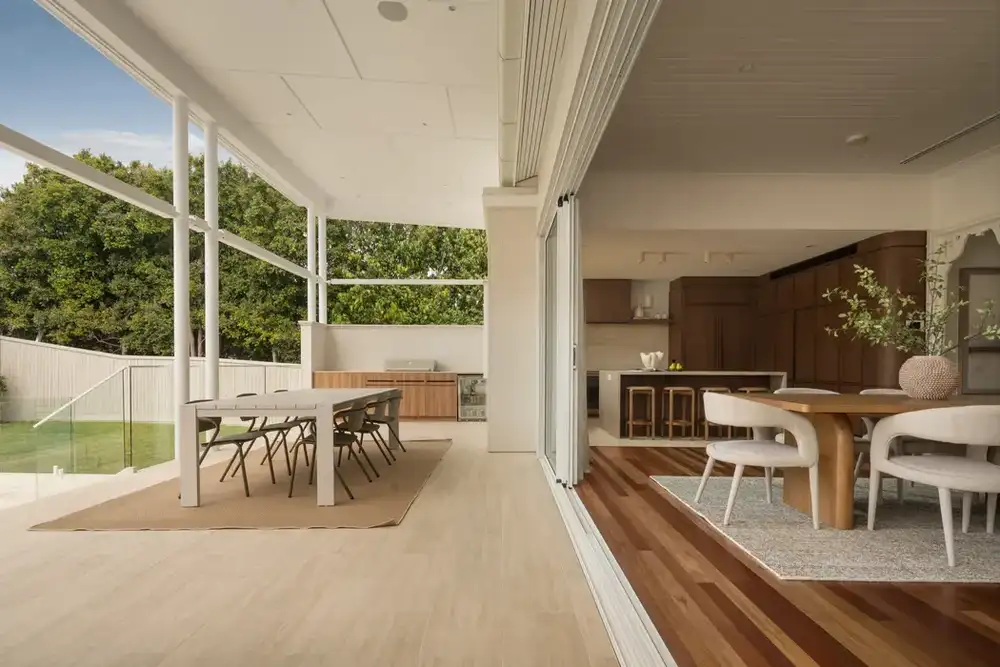
Upstairs, living extends as one fluid indoor-outdoor experience, opening to an expansive alfresco terrace overlooking the sunlit swimming pool, with clear sightlines to children as they swim and play. The statement kitchen balances beauty with exceptional function centred around a waterfall island bench. Three bedrooms feature on this level alongside the family bathroom, including a private primary suite with walk-in robe and ensuite.
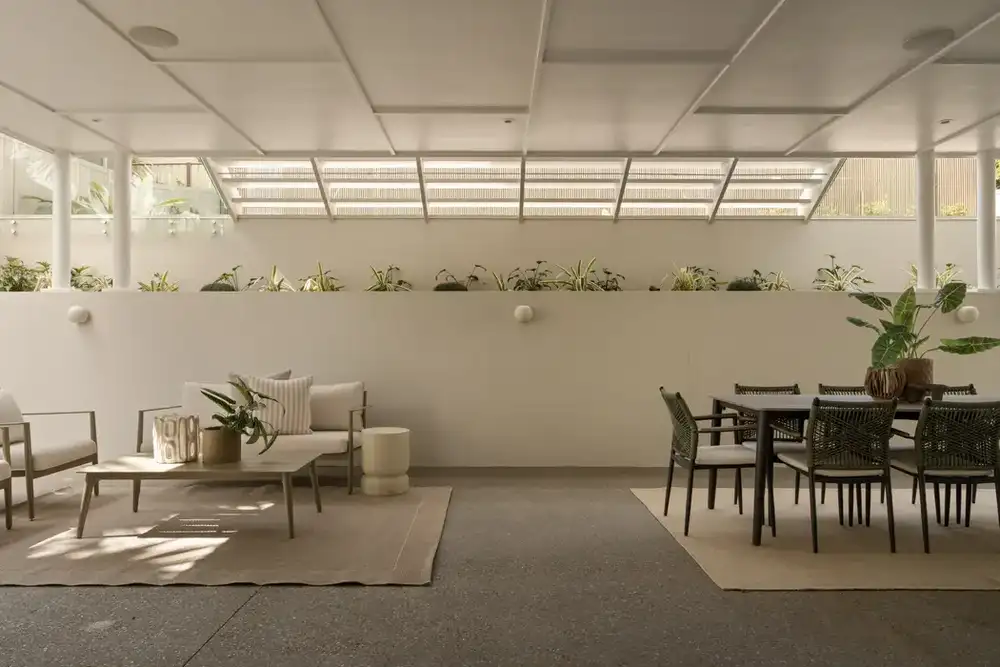
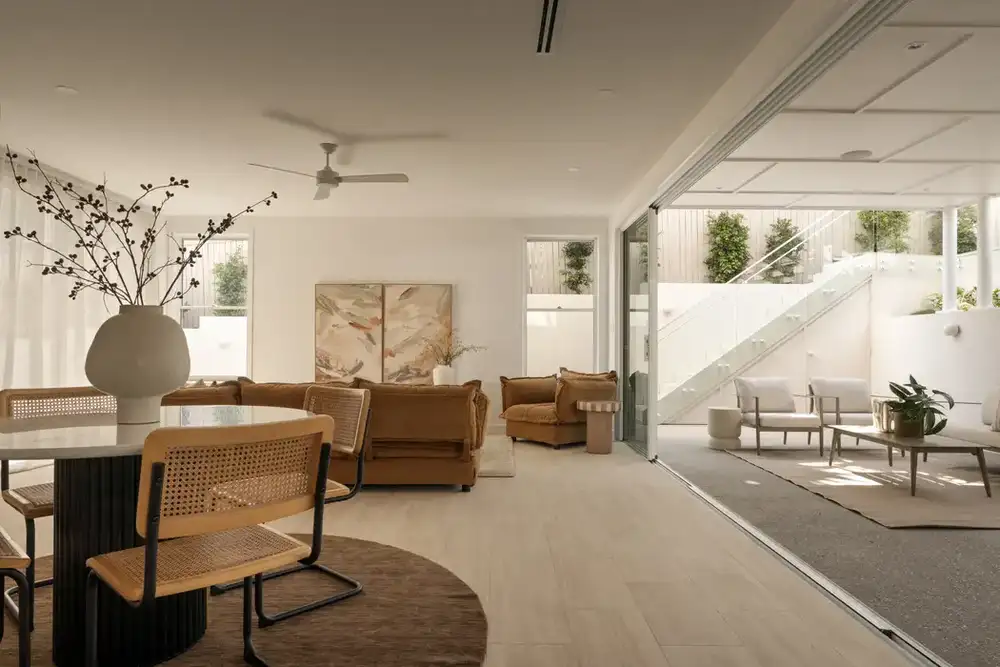
Downstairs creates an entirely new dimension of flexibility. A second living area and kitchen open directly to the undercover patio and expansive front yard, while a private entrance provides independence. Two bedrooms, a third bathroom and practical laundry/mudroom complete this floor, with side access further enhancing everyday functionality.
Parks, playgrounds, sporting clubs and the Kedron Brook Bikeway are moments from your door. Drive 7 minutes to Westfield Chermside, and enjoy proximity to Our Lady of the Angels, Nudgee College and Virginia train station, only 20 minutes from the CBD.