House for Sale
24 Flemington Street
Hendra, QLD 4011
For Sale Now
Inspection · Saturday · 2:00pm – 2:30pm
Request an inspection
3 Beds1.5 Baths2 Cars599m²
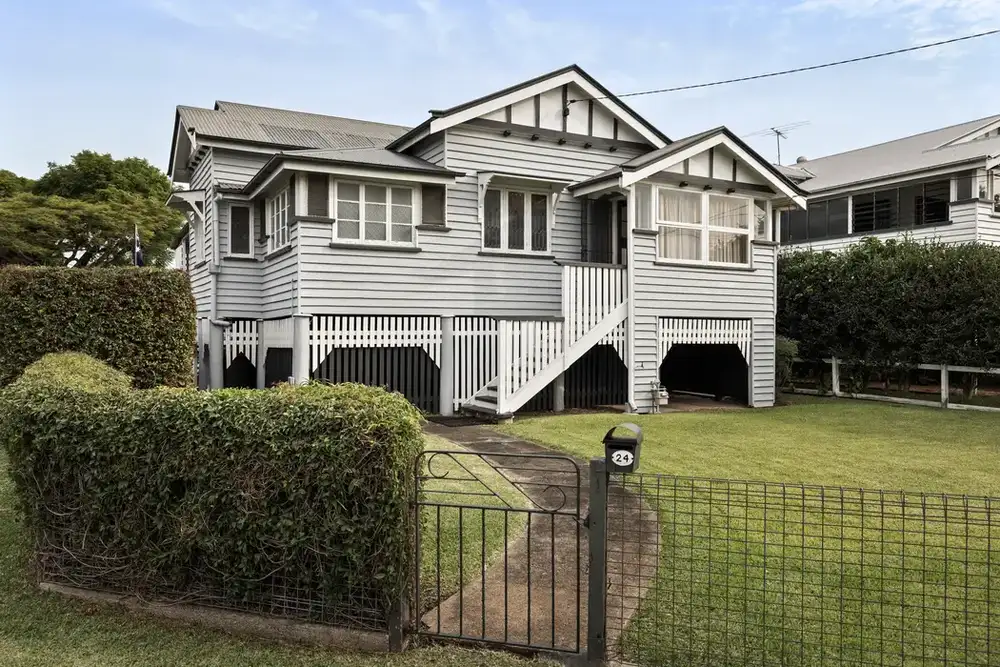
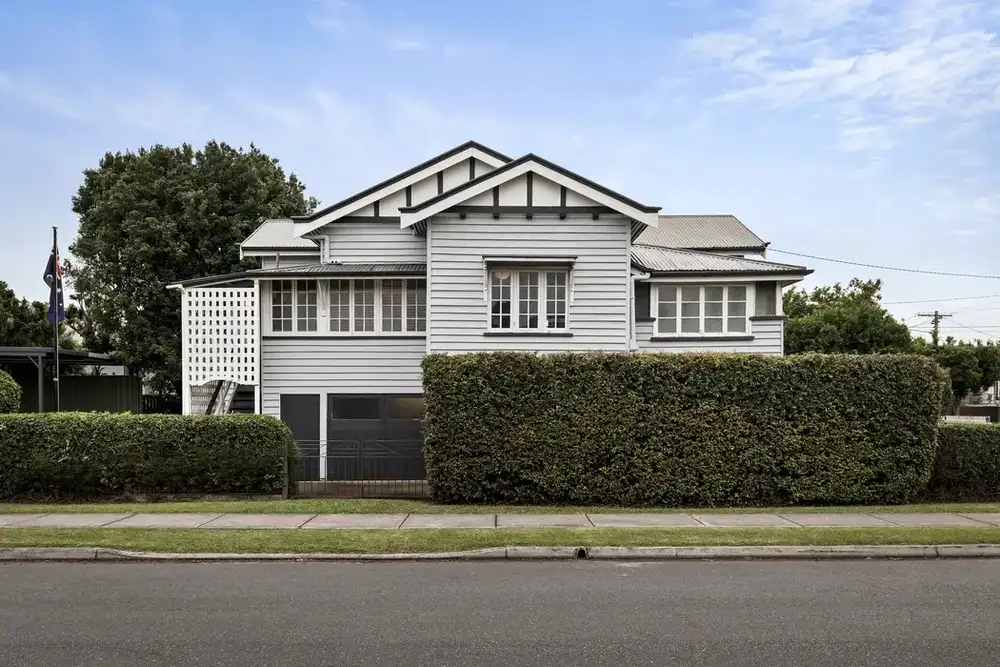
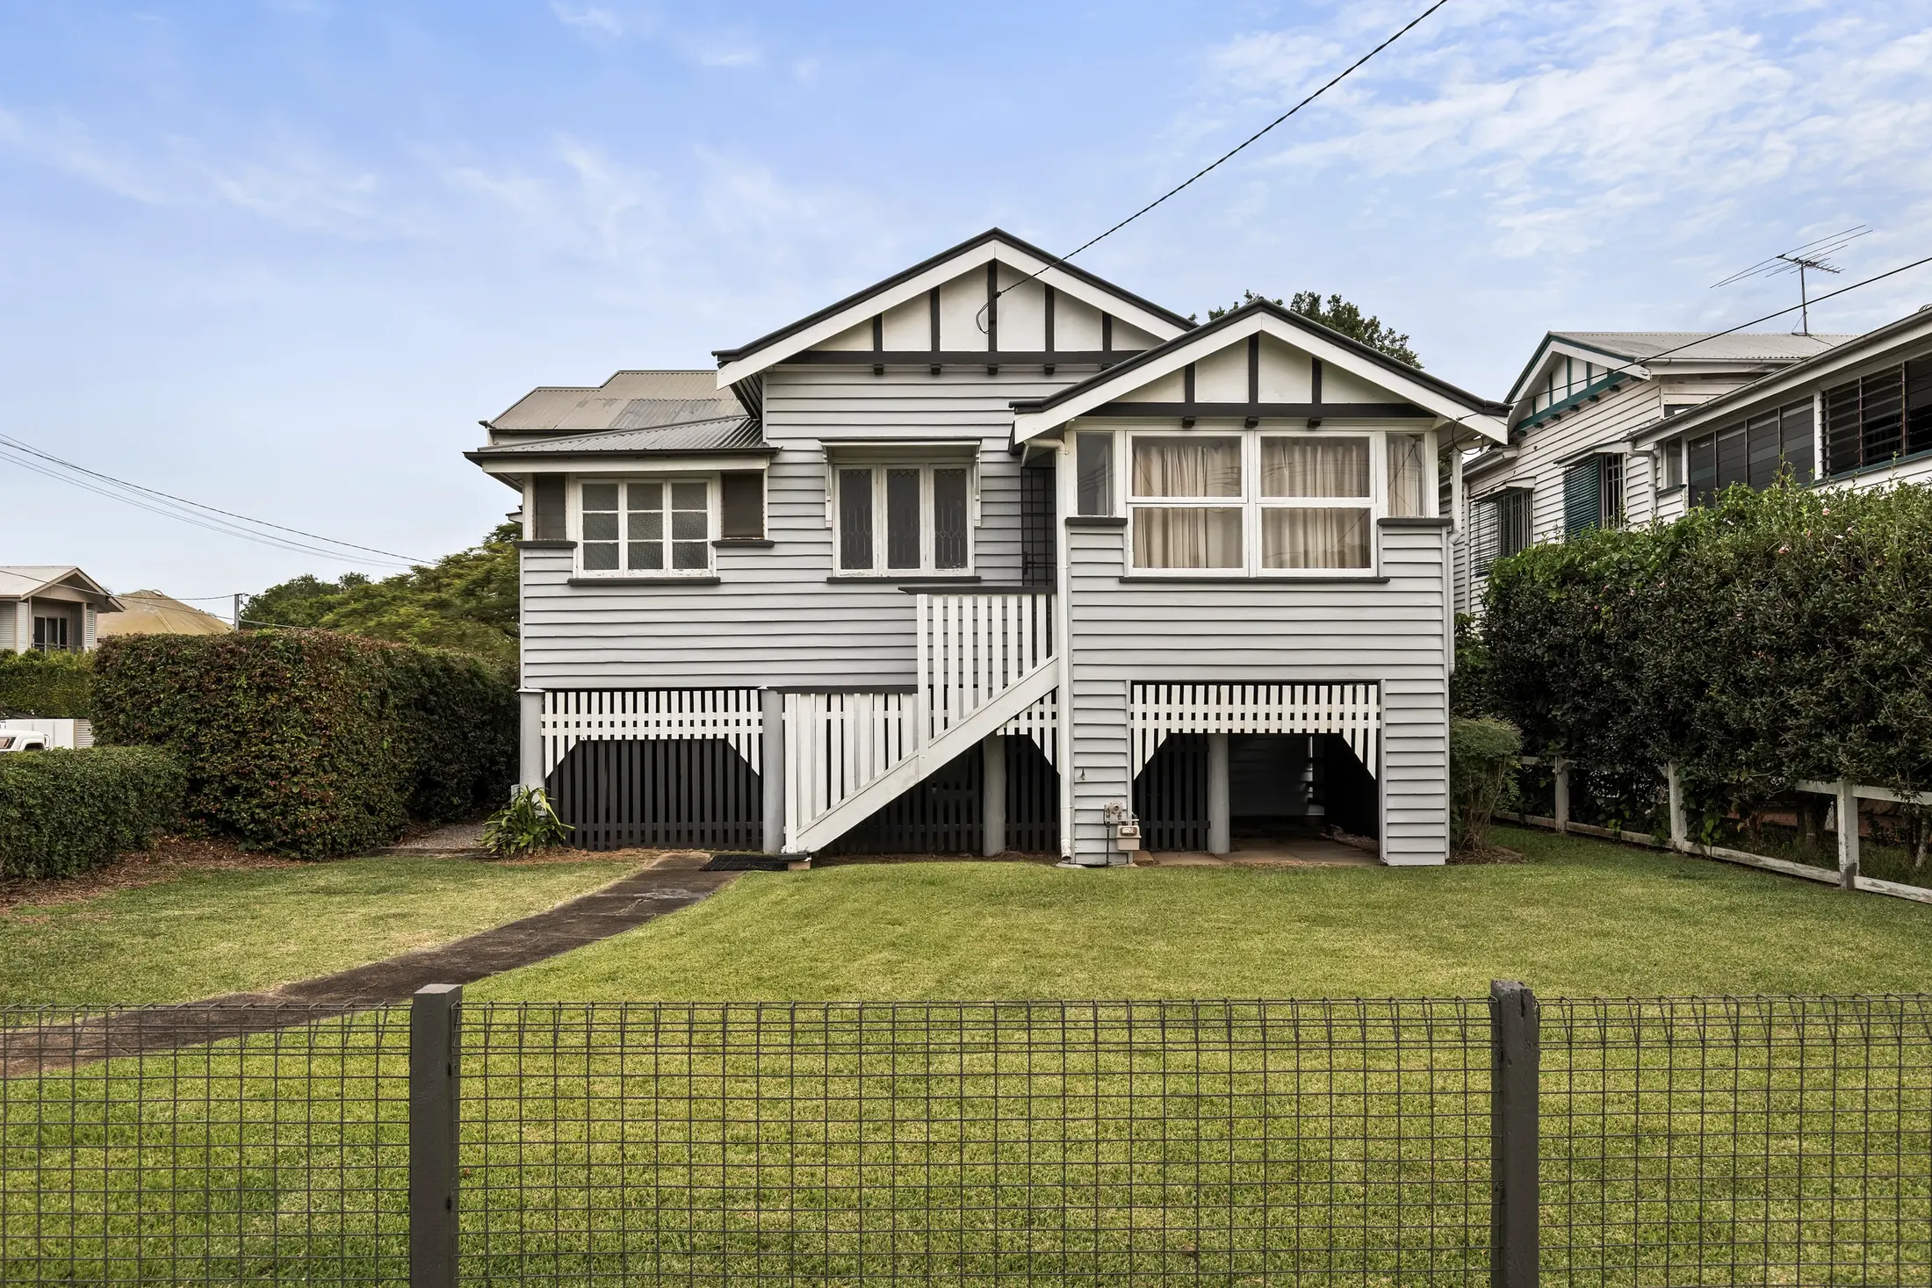
Held within the same family for a century, 'Harglad' stands as a rare and treasured piece of Brisbane's history. Positioned on a prominent 599sqm corner parcel with over 50 metres of dual street frontage, this cherished residence captures cooling bay breezes and idyllic northern and eastern aspects, offering an extraordinary combination of heritage charm, blue-chip positioning and picturesque potential.
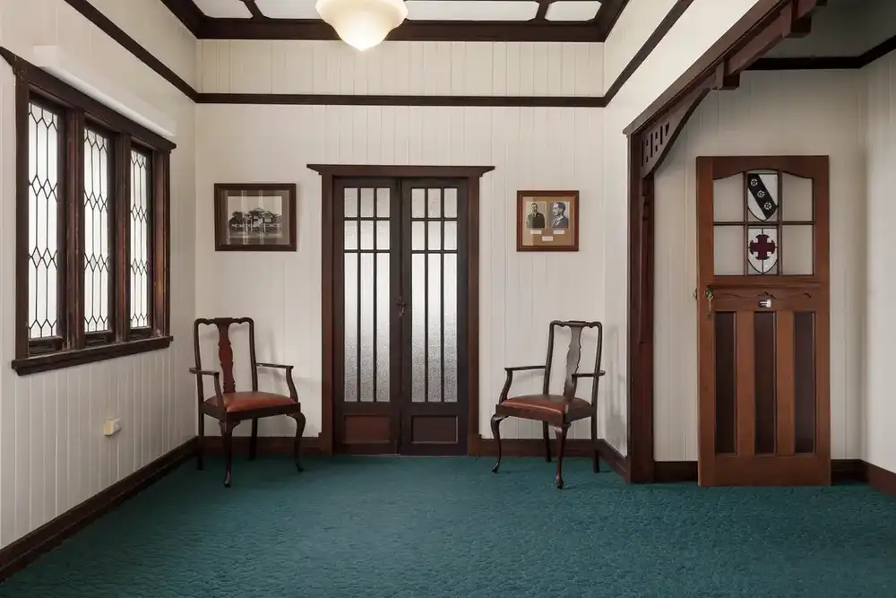
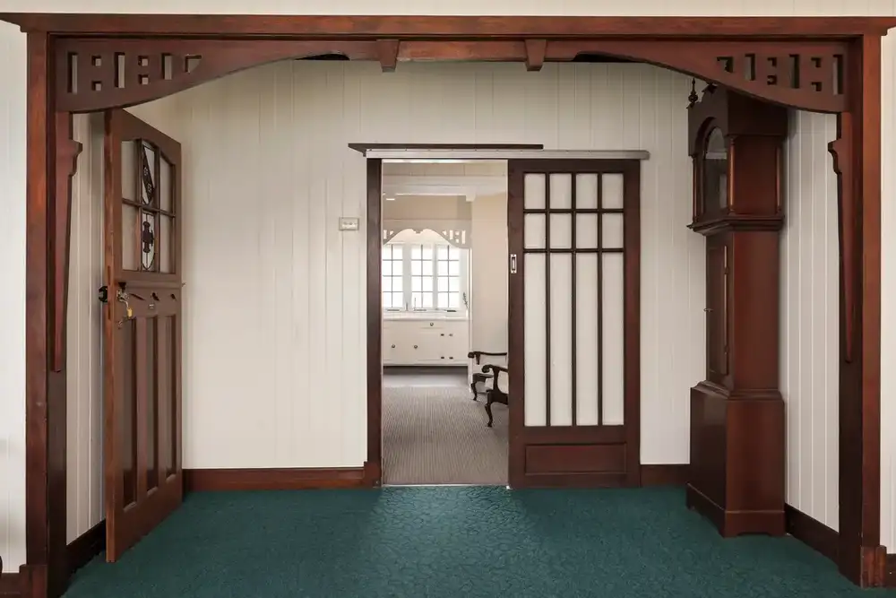
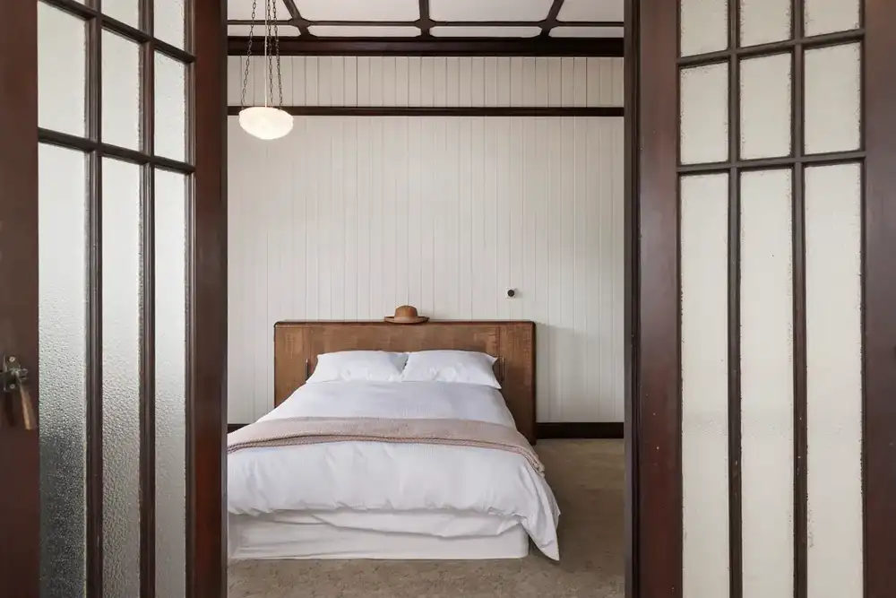
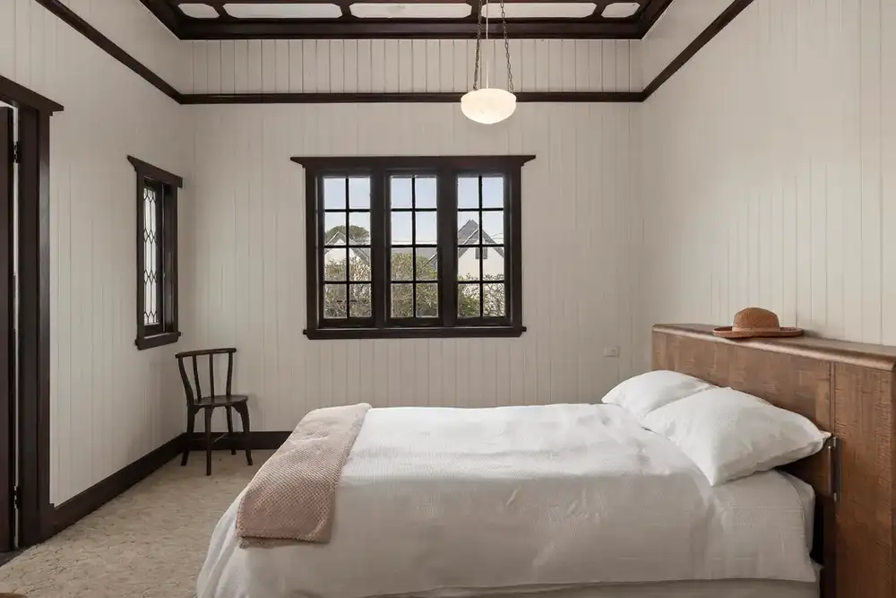
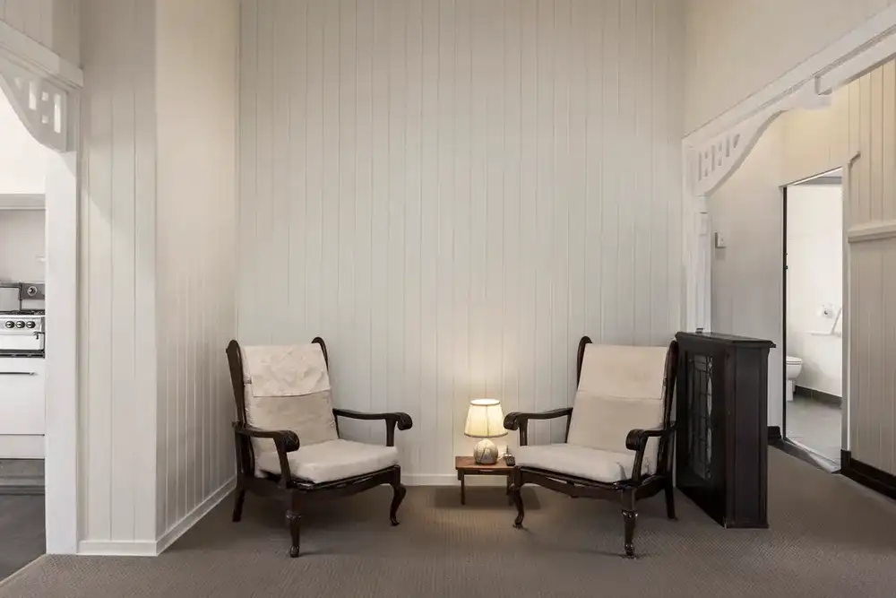
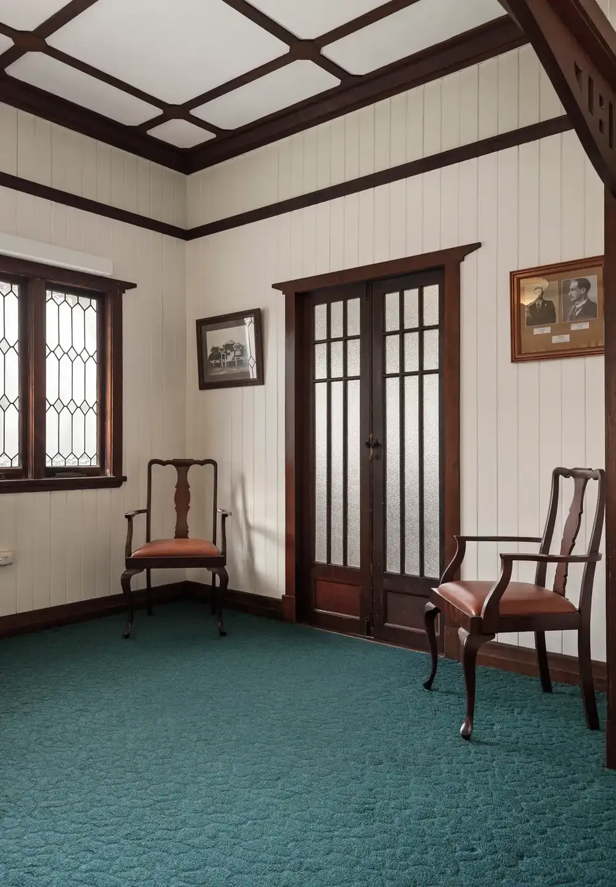
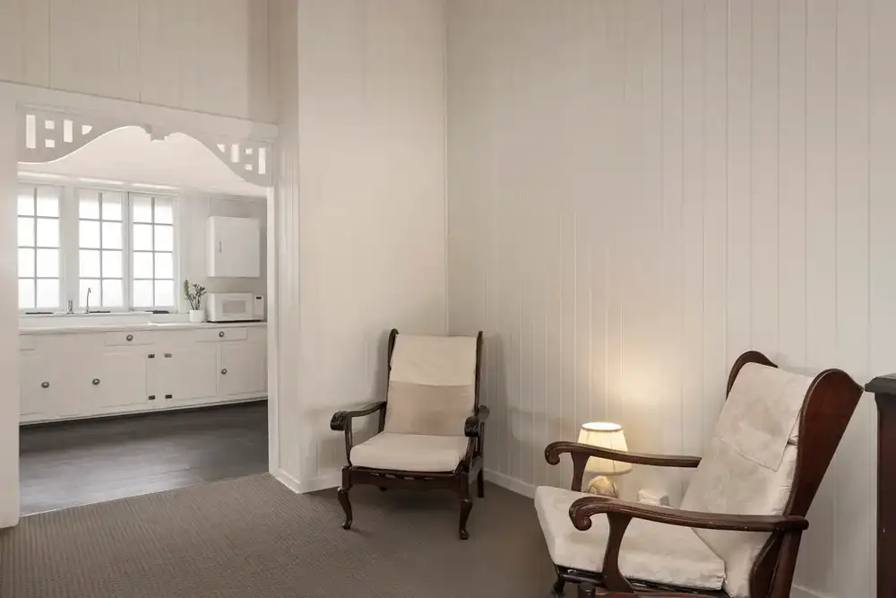
A living reflection of a bygone era, named for its builder and original inhabitants, Harold and Gladys Cary, the house retains its traditional character and craftsmanship, with handcrafted detailing, 3.1-metre ceilings, selected hardwood frames and trusses, and softwood finishing timber sourced by the owner's great grandfather, a prominent SE Qld sawmiller. Leadlight glass accents speak to its enduring quality, while the existing layout reveals multiple living areas, three bedrooms, a double carport, and grassed yards, complete with the nostalgic touch of a Hills Hoist flagpole.
For those inspired to reimagine its future, concept plans are available to transform the residence into a remarkable six-bedroom family home (STCA), thoughtfully designed with a dedicated children's wing, parents' retreat and guest quarters — the vision extending to an outdoor domain opening to a swimming pool.
Whether you choose to embrace these plans or create your own vision (STCA), this is a once-in-a-generation opportunity to restore, enhance and celebrate a property on the cusp of its 100-year milestone. Resting within steps of schools, TC Beirne Park, shopping at Racecourse Village, and dining at the local cafes, restaurants and wine bar.