House for Sale
12 Rita Street
Hendra, QLD 4011
For Sale Now
Inspection · Saturday · 2:00pm – 2:30pm
Request an inspection
5 Beds4.5 Baths4 Cars607m²
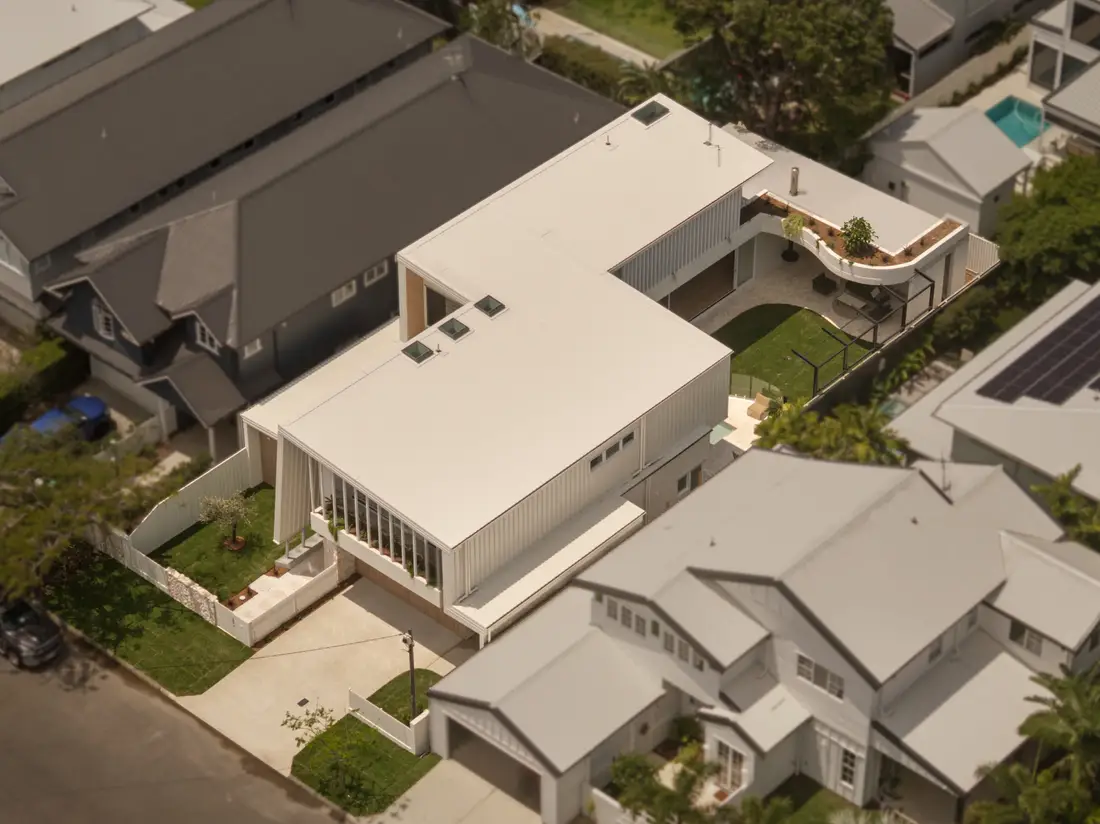
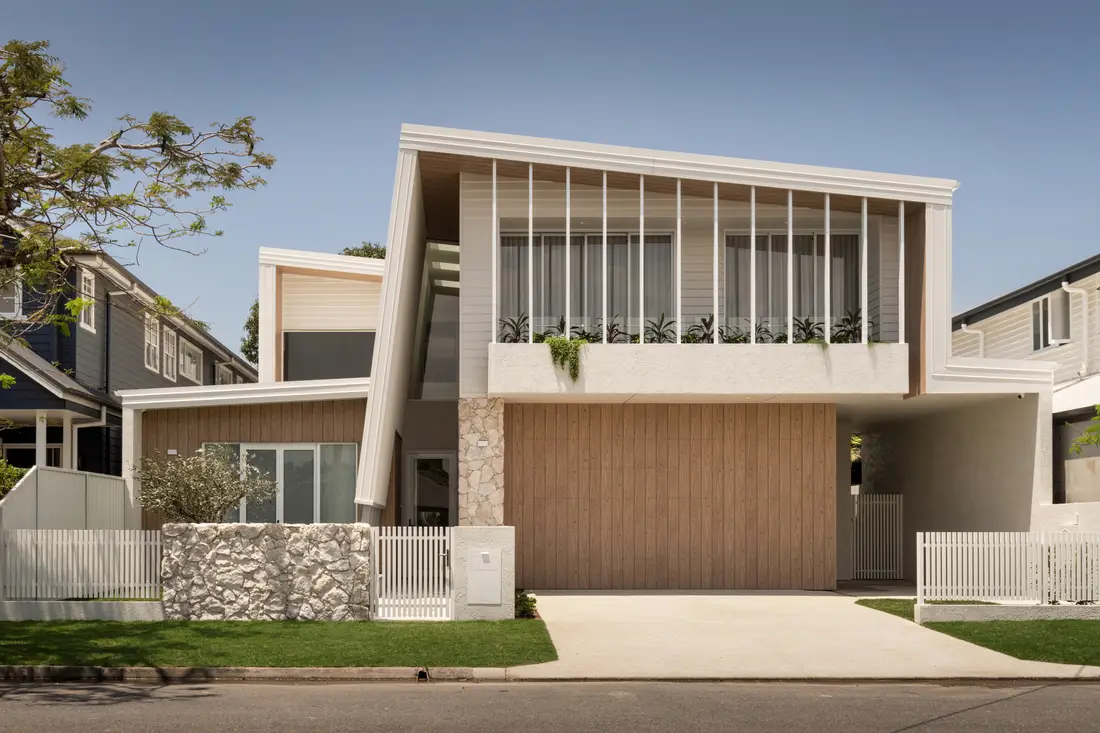
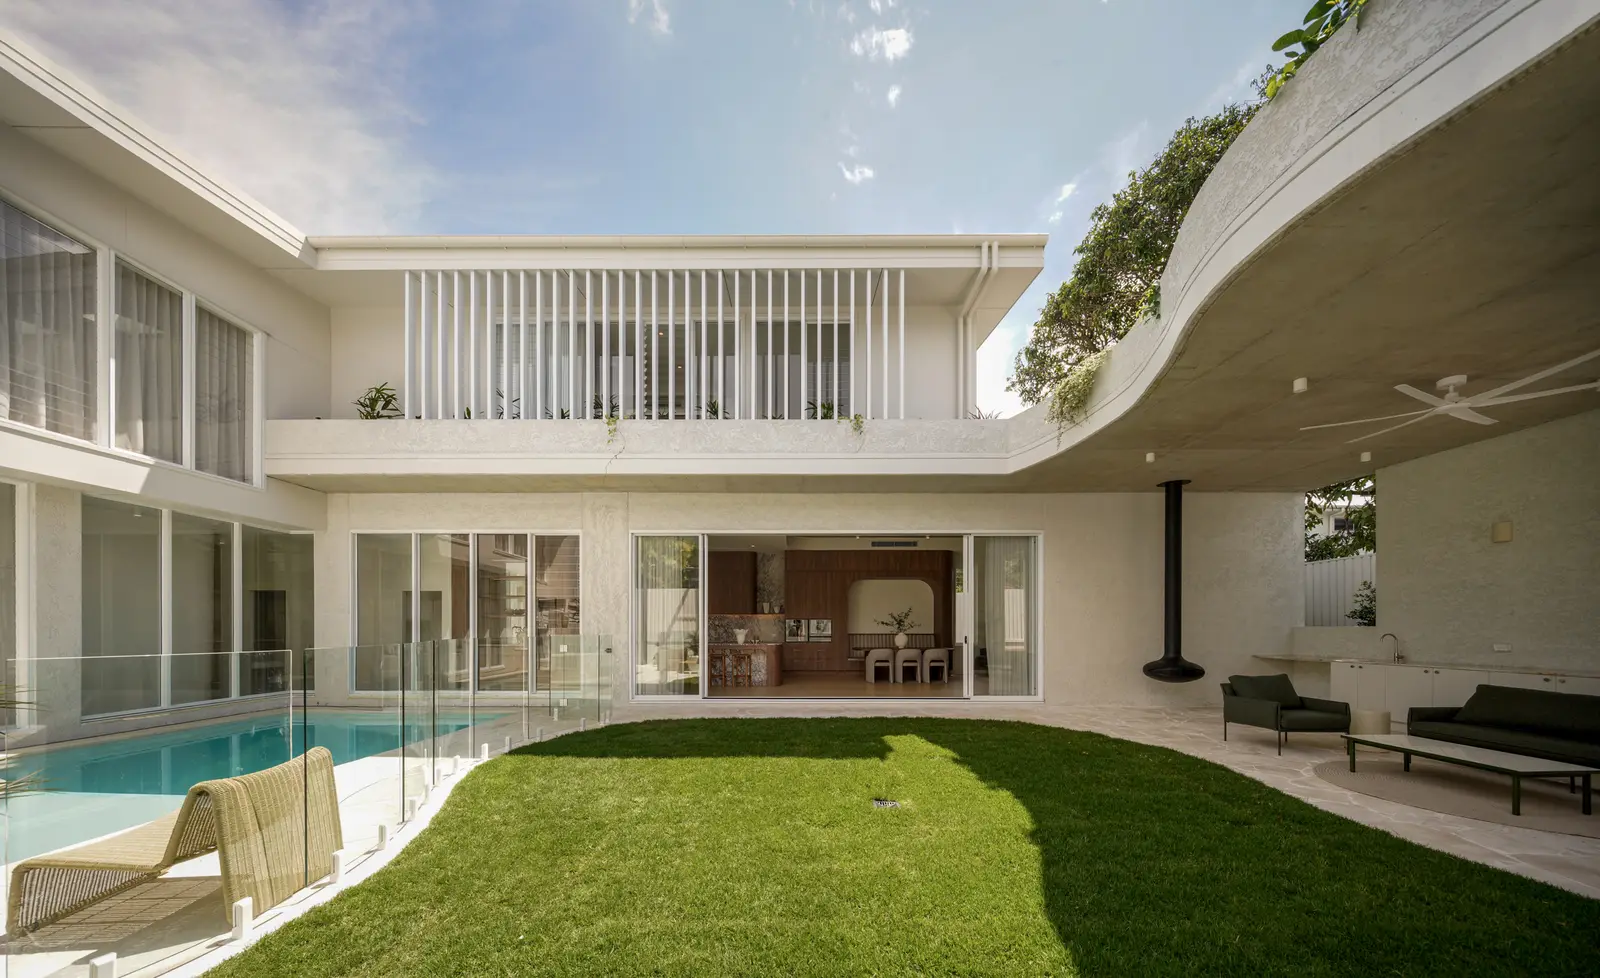
Light moves through soaring spaces, water shimmers beyond the glass, and greenery spills over sculptural curves in this brand-new residence by Base Architecture and Ezzy Design + Construct. Composed around a swimming pool and alfresco pavilion, the home keeps the landscape present throughout the day, creating a beautiful sense of connection between rooms, gardens and the people within.
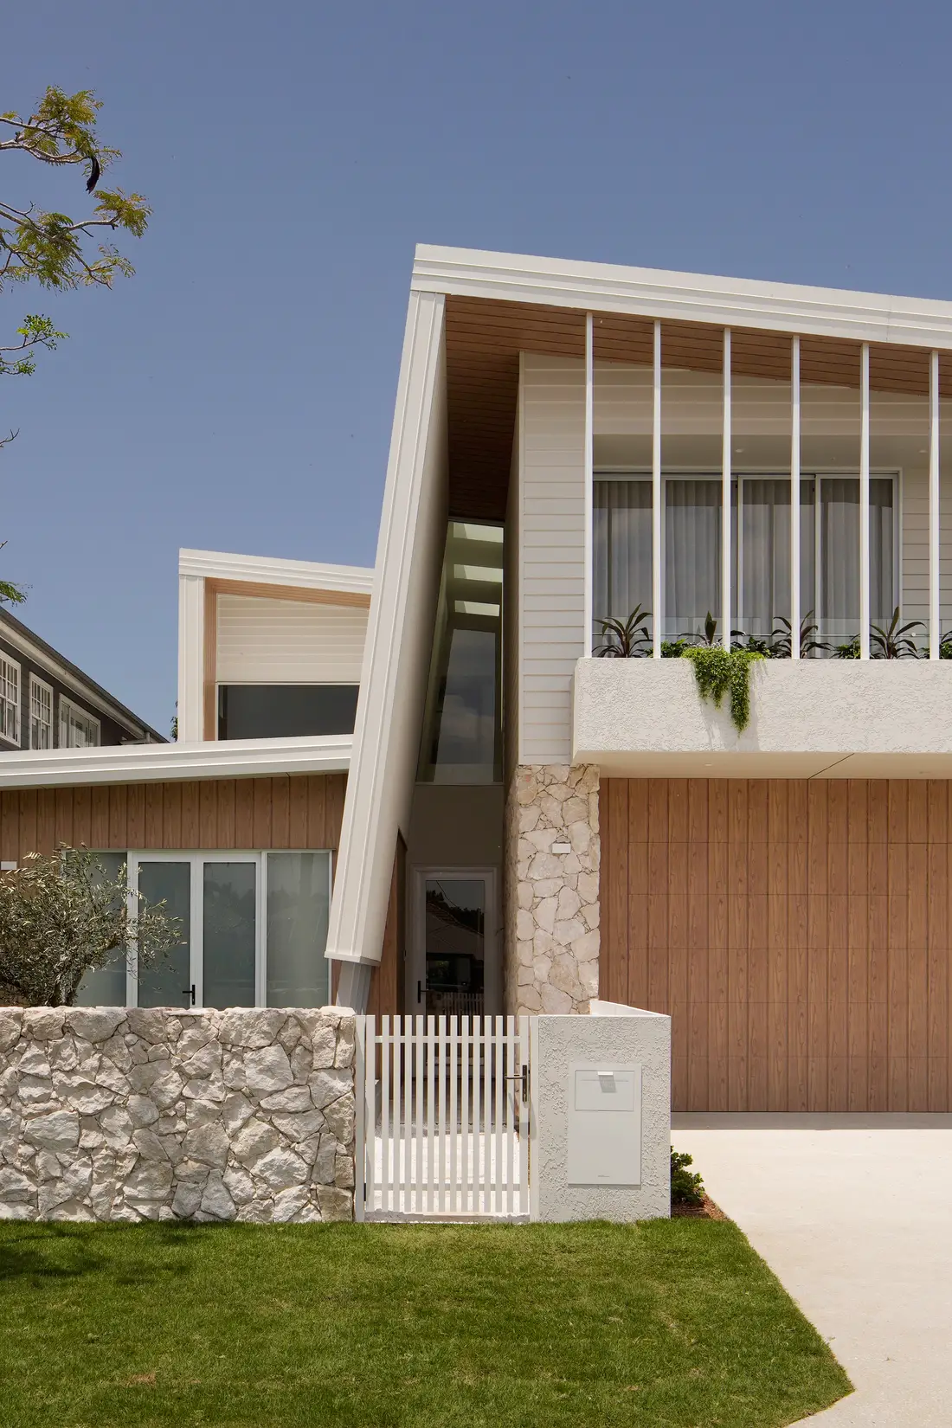
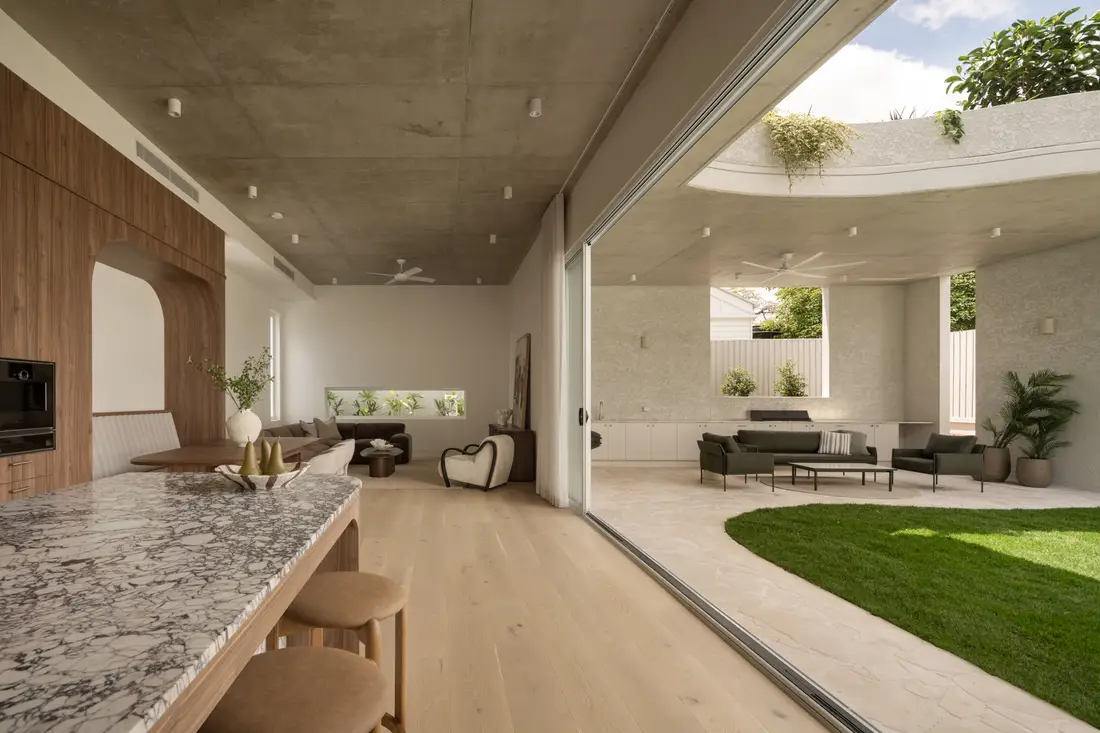
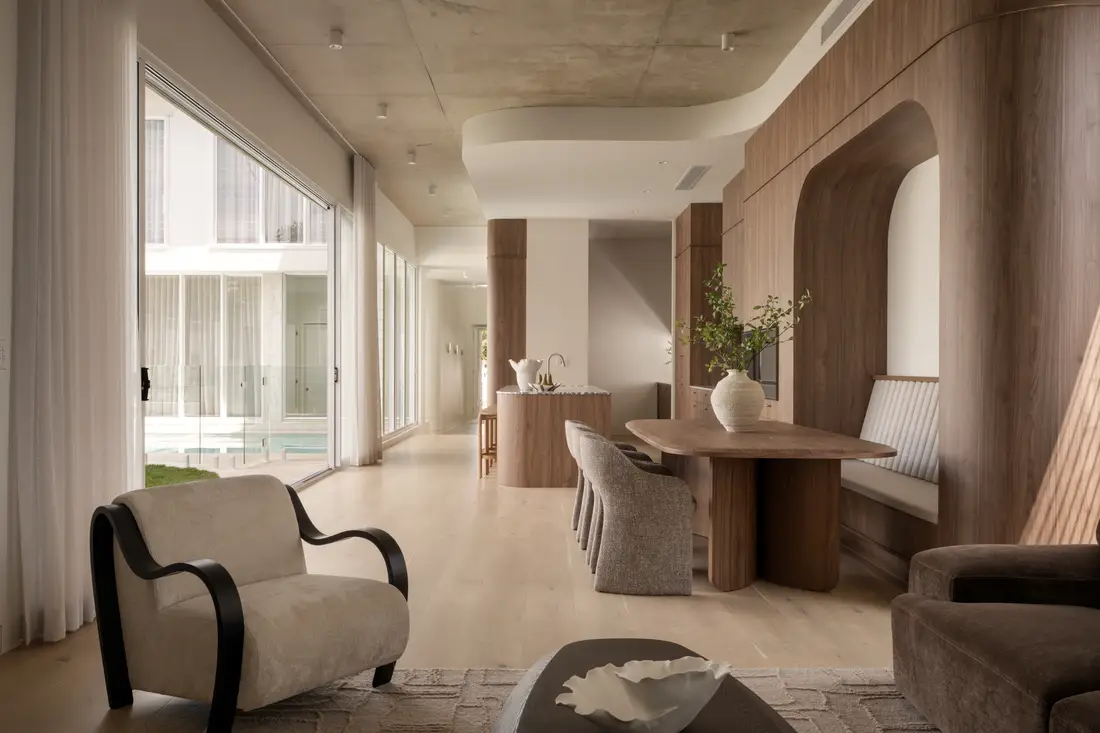
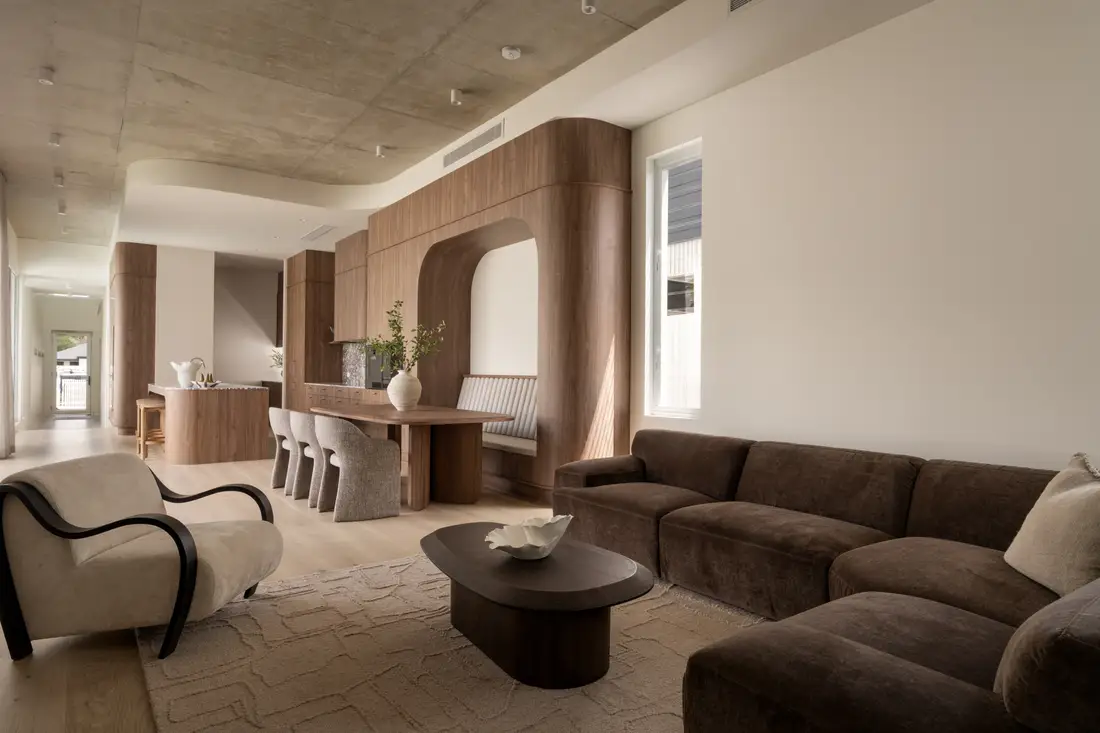
The arrival sets this experience in motion. An extraordinary 7-metre void rises above the entry, where skylights and glass walls draw daylight and scenery deep into the interiors. Ceilings exceeding 3 metres extend the feeling of openness, while a tactile palette brings warmth to the scale. Off-form concrete and genuine oak floors sit alongside the expressive veining of Viola marble, balancing natural texture with finely considered detail.
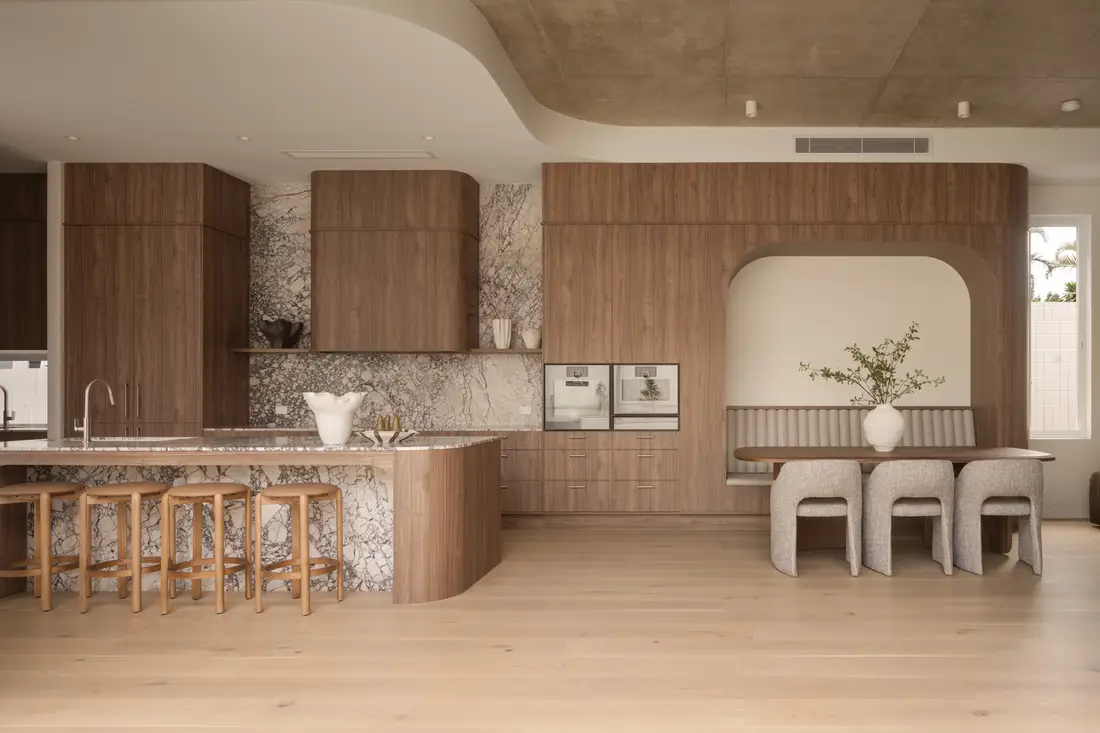
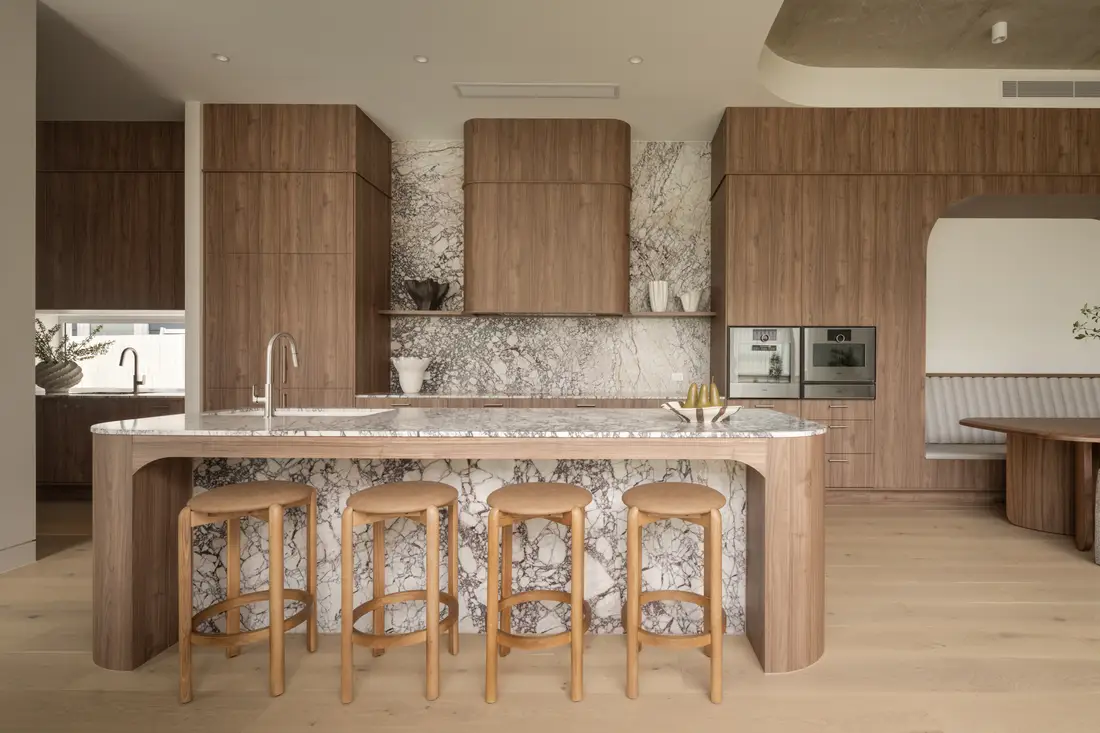
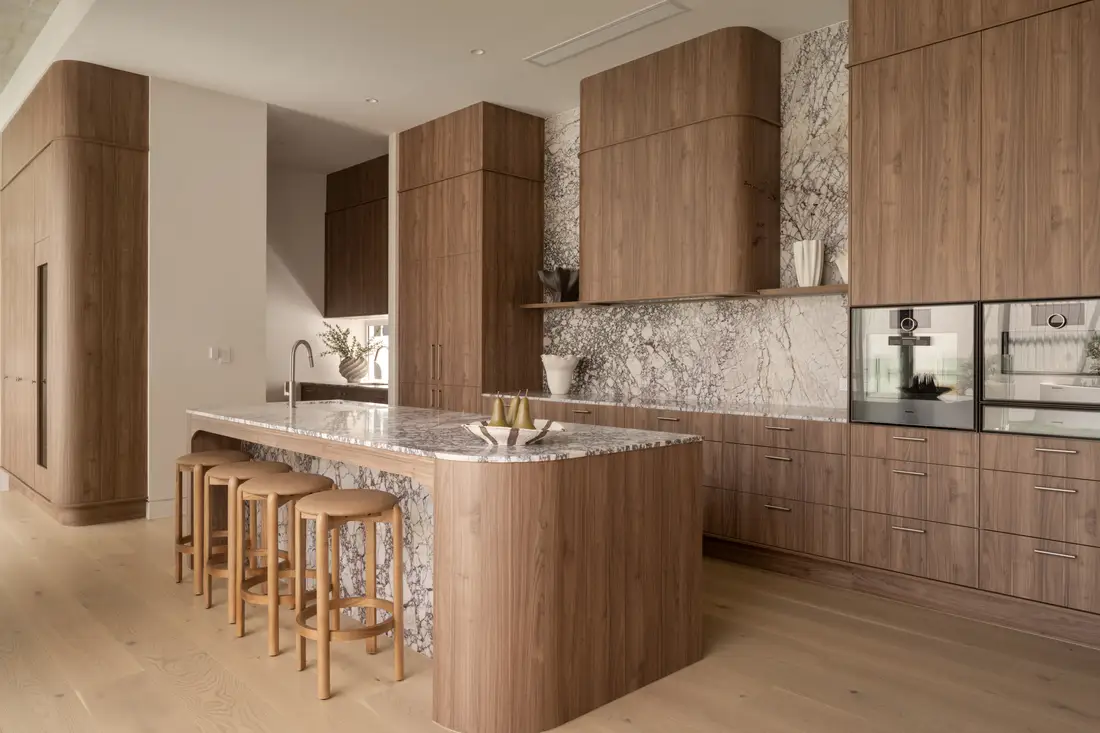
Lounges upstairs and down offer places to read, reconnect or retreat, each accompanied by an adjoining study that allows work and learning to find their own space. Across the expansive ground-floor living and dining domain, the pool remains a constant backdrop, its shifting reflections bringing movement to the view. Pour a drink at the bar and gather around the marble kitchen island as dinner takes shape with Gaggenau appliances.
As the interiors open to the pavilion, entertaining follows naturally into the landscape. Lunch can be prepared on the BBQ while children swim, and quiet moments unfold at the water's edge with your feet dipped in the pool. Hanging gardens soften the architecture, framing a setting equally inviting for an afternoon with family or a house full of friends. When evening arrives, the outdoor fireplace draws everyone closer, extending conversation into the night.
Five bedrooms provide privacy, including an ensuited guest room downstairs and children's bedrooms above. The uppermost level is reserved for the primary suite, creating a retreat with a sense of separation. Walk-through robes extend to glass display cabinetry and a makeup vanity, while the ensuite invites unhurried rituals, from a soak in the circular bathtub to a shower beneath the skylight. An oversized garage with a mudroom and storage, together with a concealed garden shed, brings practical ease to the design.
Beyond the gardens, a welcoming family neighbourhood invites you to explore on foot. Begin with coffee at a local cafe, take the children to TC Beirne Park and meet friends for a picnic beneath the trees. Hendra Healthworks and Bounce Inc. offer options for exercise and play, while local restaurants and drinks are close to home. Racecourse Village is just 1.1km away, buses are 200m from your door, Hendra State School is 550m away, and childcare and Our Lady Help of Christians Primary School are within 1km.