Residence for Sale
10807/61 St Leger Way
Ascot, QLD 4007
Best Offers by Tuesday 10 November at 5pm
Inspection · Saturday · 12:00pm – 12:30pm
Request an inspection
4 Beds2 Baths + Powder2 Cars255m² Total
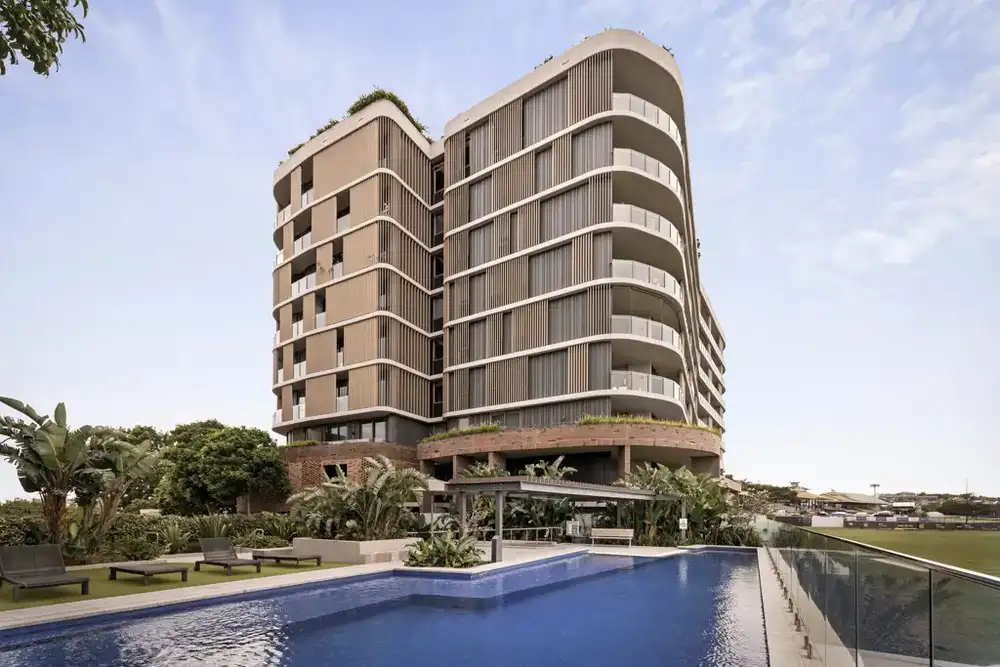
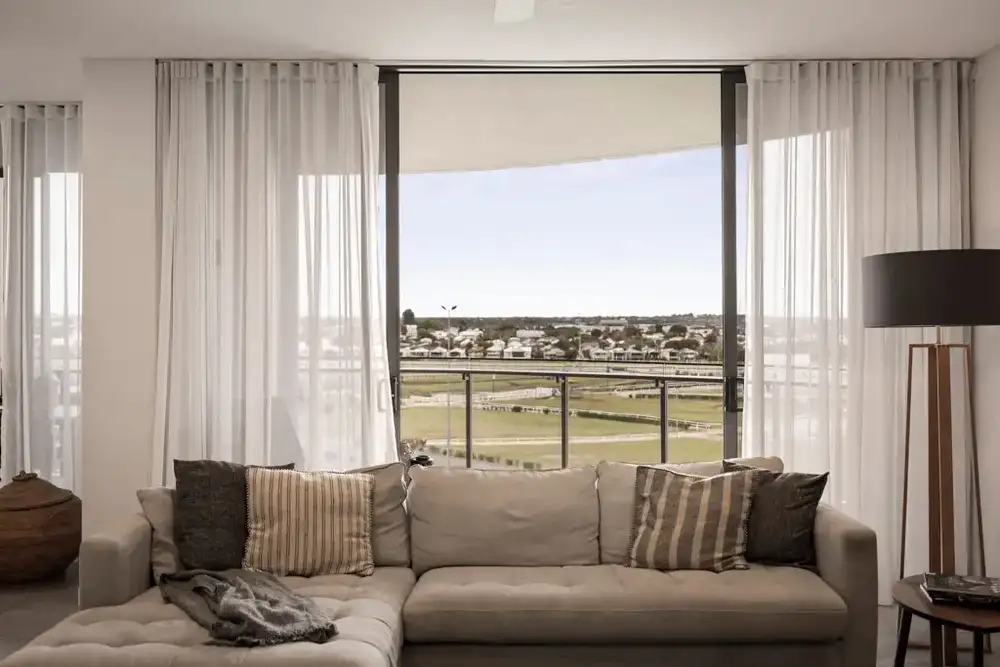
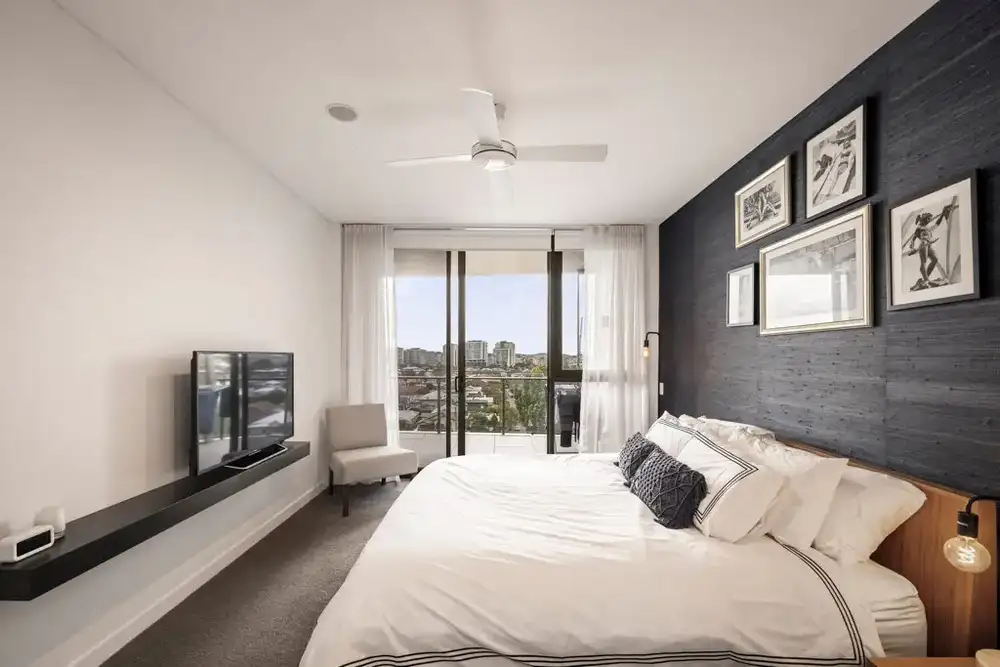
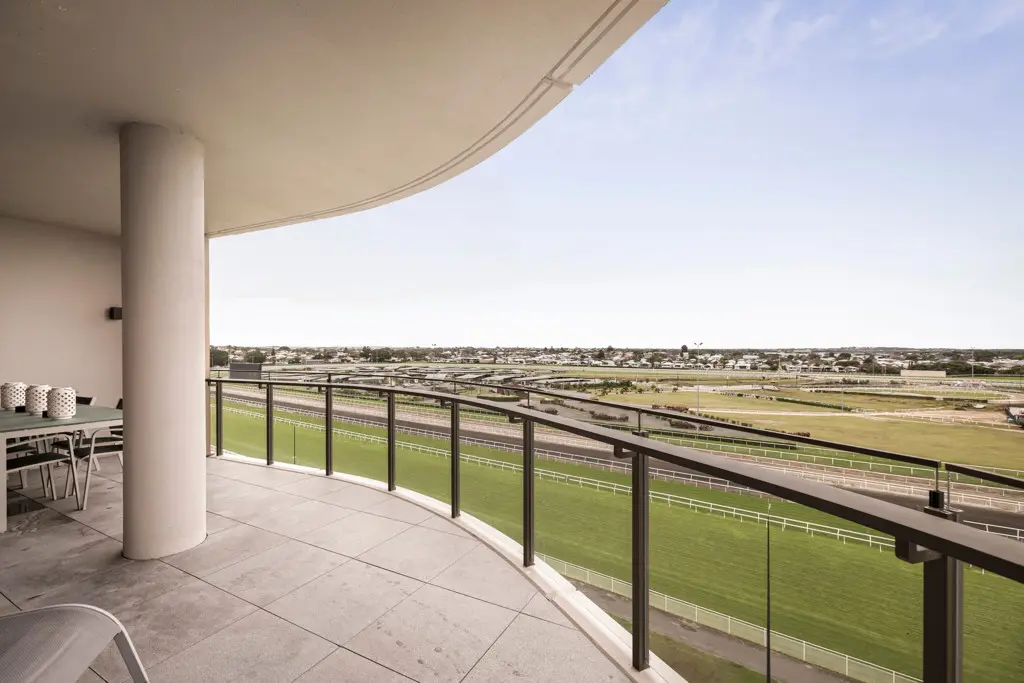
Some homes are defined by their address. This one is defined by its view. Set high above the Eagle Farm Racecourse within Mirvac's Ascot Green, this four-bedroom residence turns every morning coffee into a front-row seat, with the track stretching out below and the city skyline in the distance.
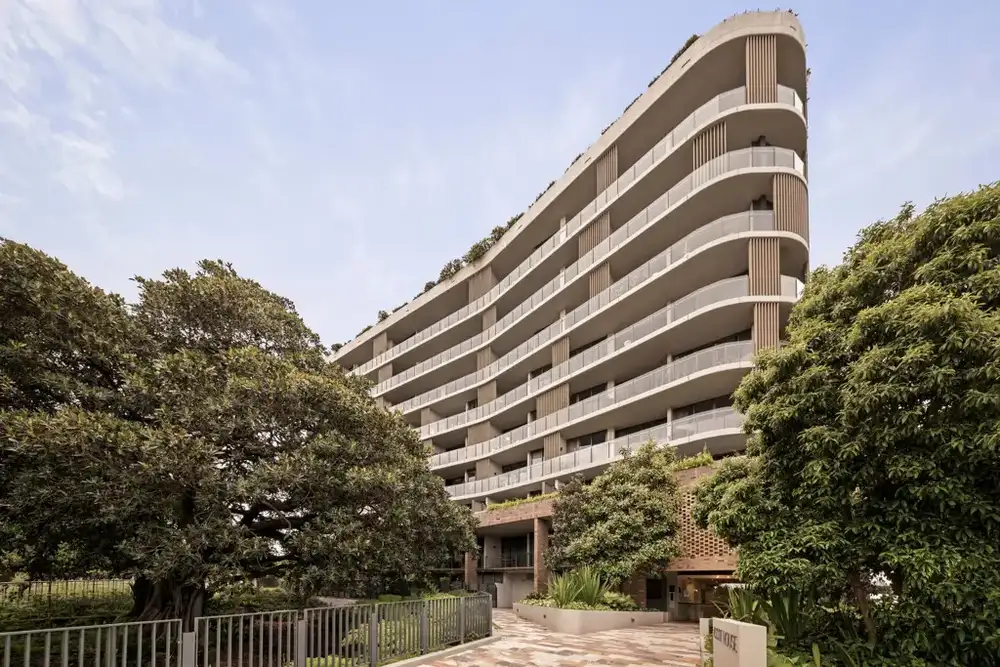
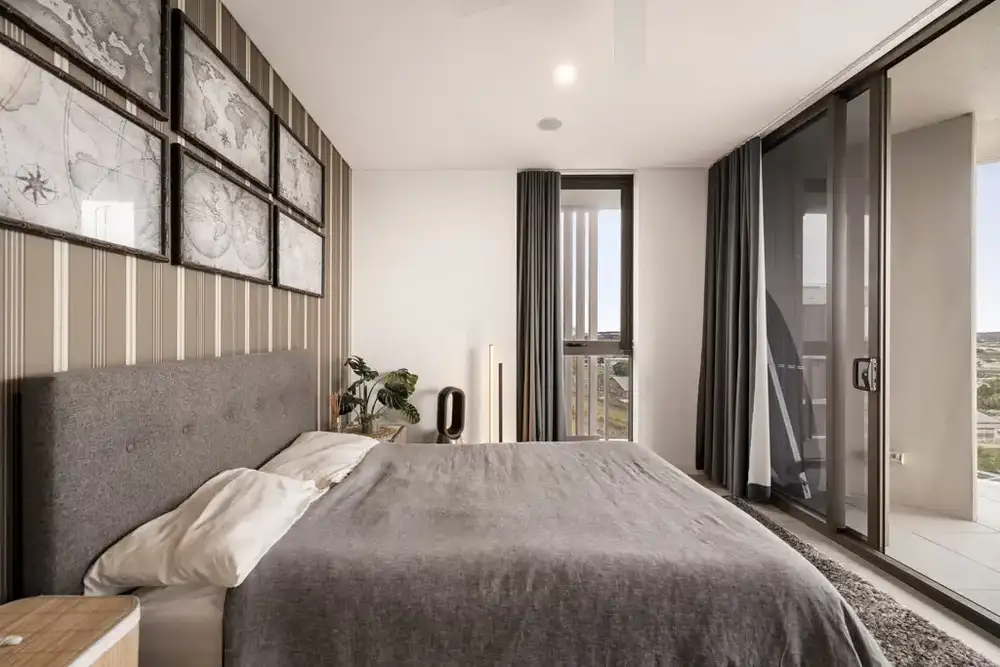
Life here centres on two generous, curved balconies that wrap the home's northern and southern ends. One is made for long lunches overlooking the turf, where race days come to you. The other catches the breeze and the city lights at dusk. Slim timber battens frame the outlook without ever hiding it, and sheer curtains soften the light as it moves through the day.
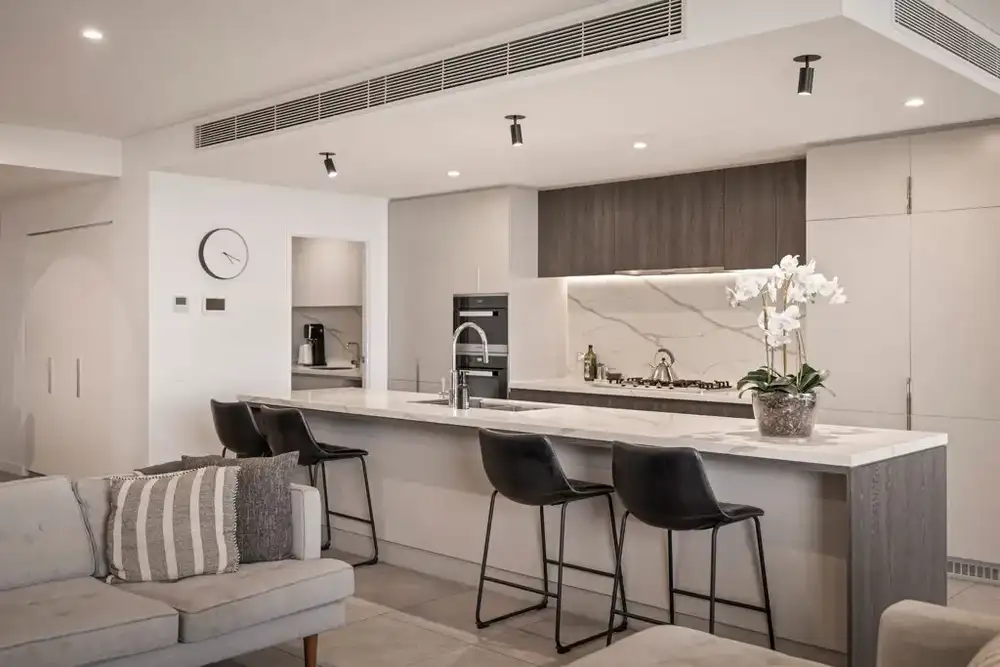
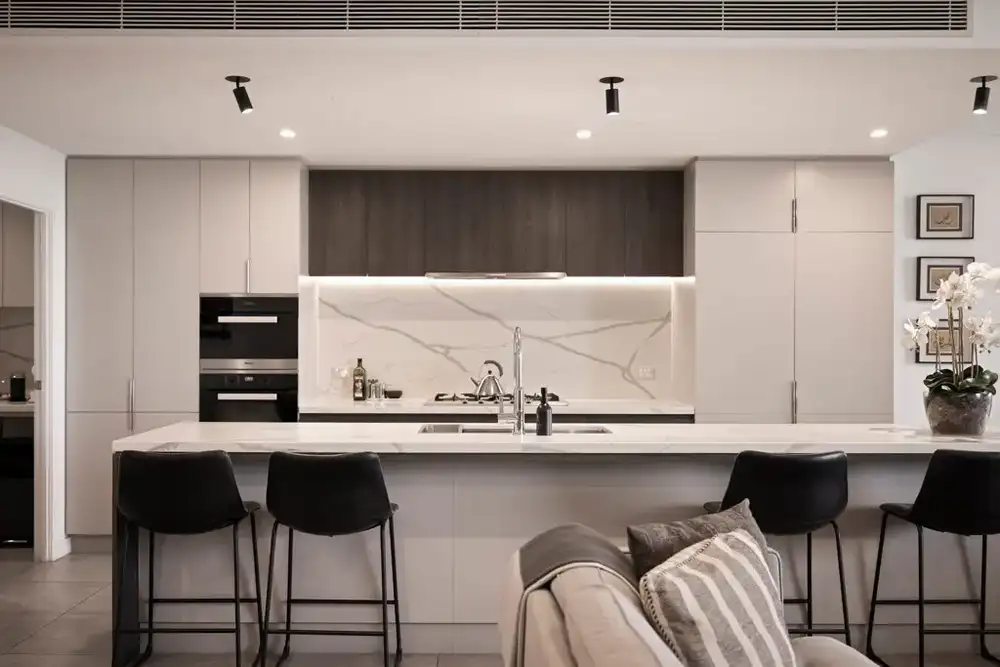
Inside, the kitchen is the heart of the home. A long stone island invites friends to pull up a stool while dinner comes together, with a gas cooktop, twin wall ovens and dark timber cabinetry giving it warmth and presence. A walk-in butler's pantry keeps the mess out of sight. Living and dining flow seamlessly towards the view, while a separate sitting room offers a quiet corner to read, work from home or let the kids spread out.
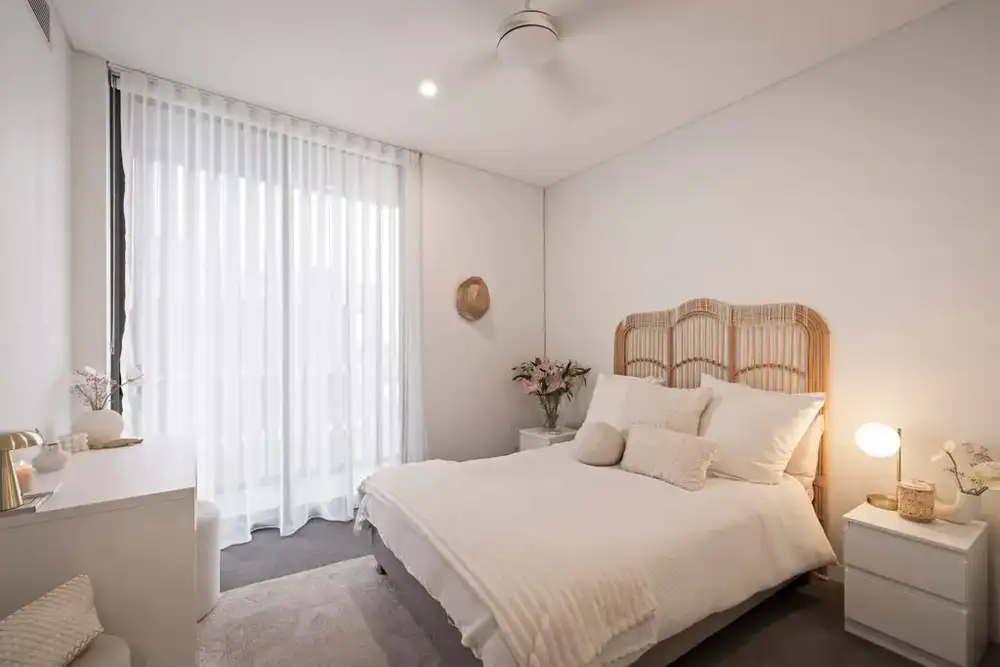
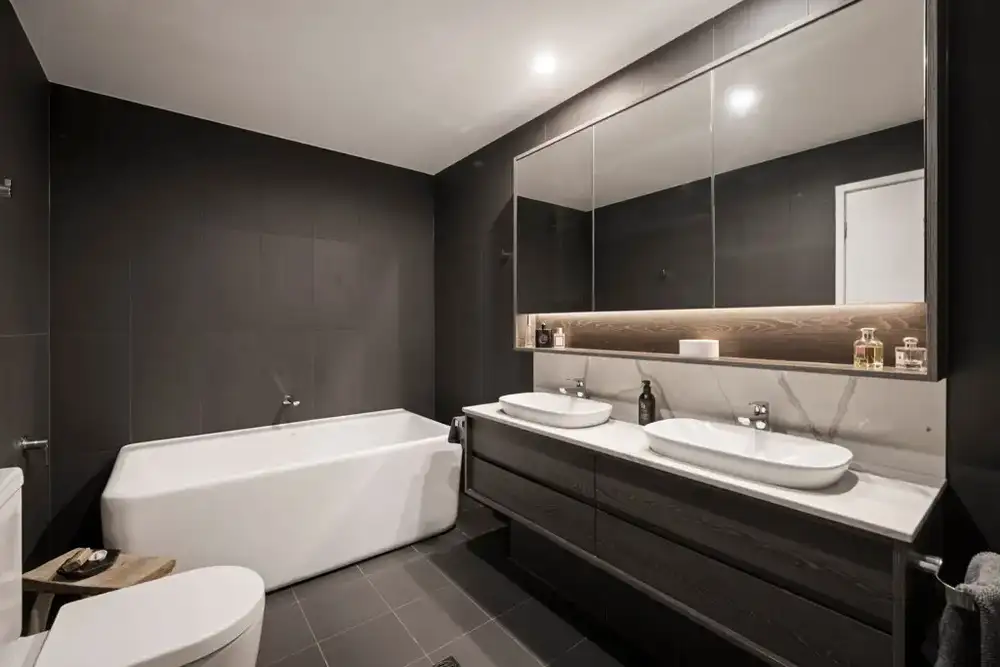
Bedrooms are tucked away in their own wing for privacy. The main suite has a walk-in robe and an ensuite with a deep freestanding bath and double vanity. Three more bedrooms, a second bathroom, a separate powder room and a full laundry make this a rare apartment that genuinely works for a family.
Beyond your front door, Ascot Green delivers a resort-style lifestyle: a rooftop terrace with sweeping racecourse and city views, a lap pool, a private gym and parkland walking paths beneath established fig trees. Racecourse Village is a short stroll away, while Racecourse Road, Portside Wharf, Ascot station and the CBD are all within easy reach.