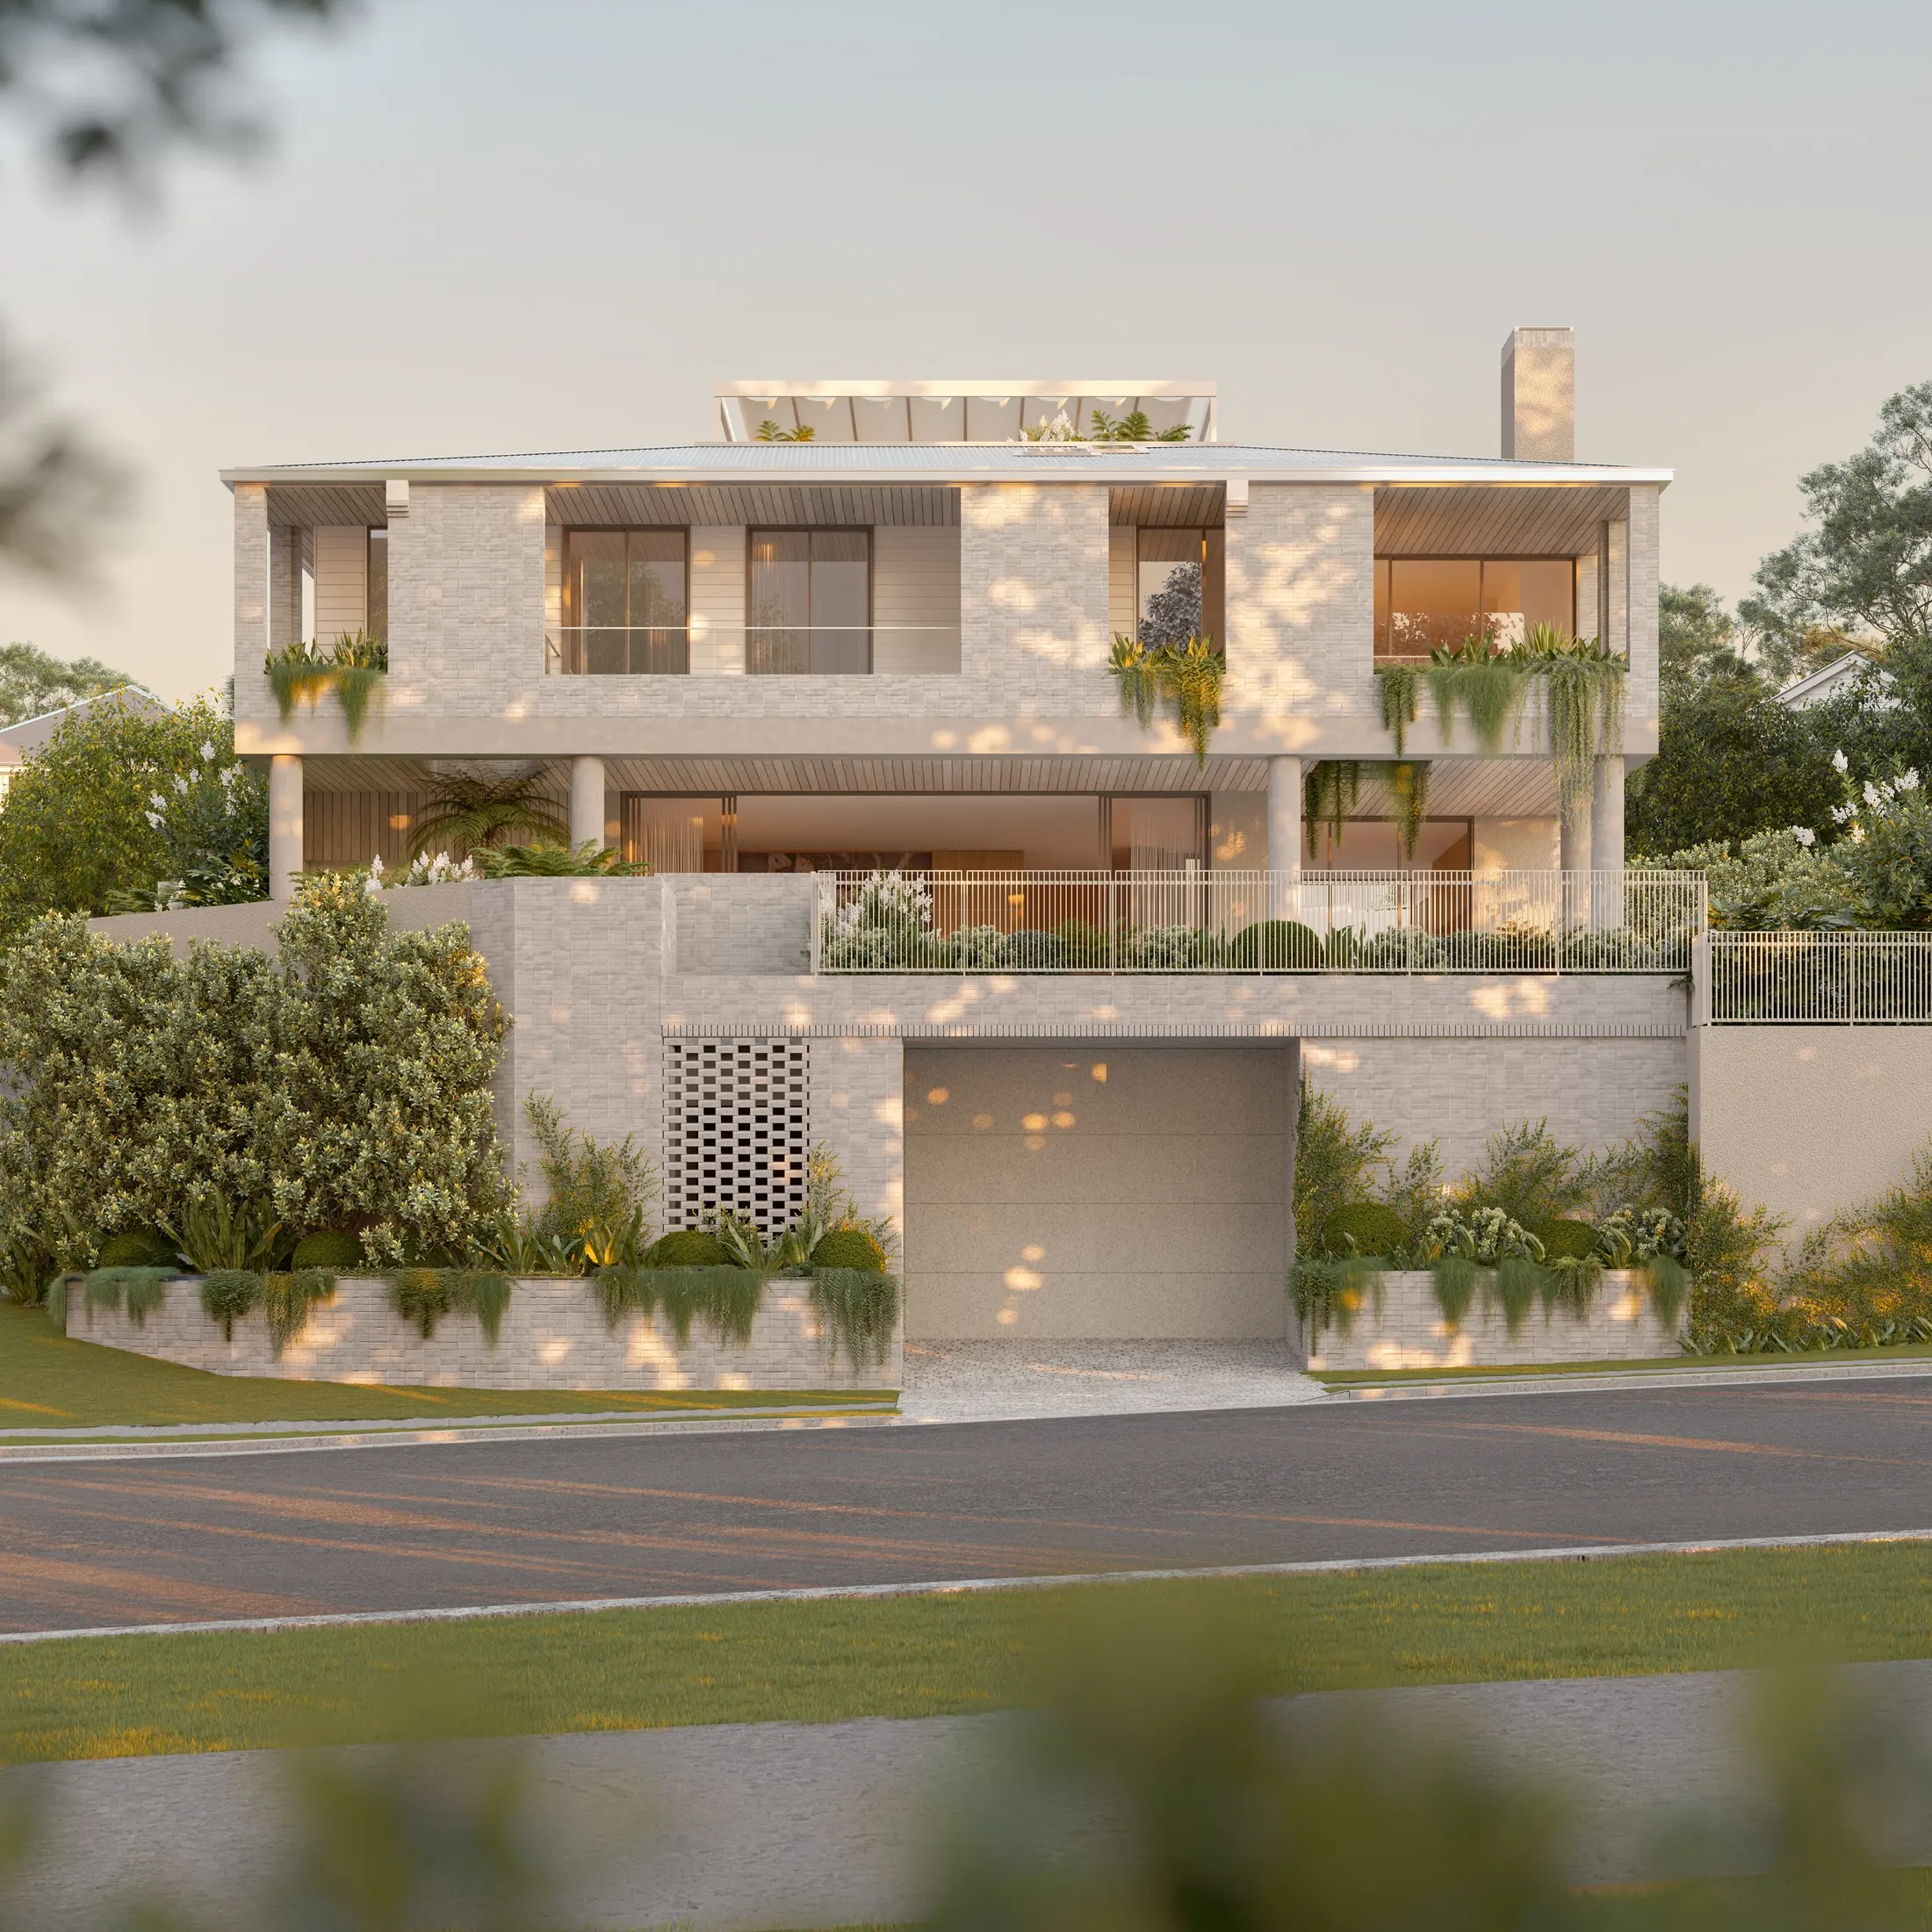
House for Sale
1 Stafford Street
Clayfield, QLD 4011
For Sale Now · Completing late November 2026
Inspection · Walkthroughs by appointment
Request an inspection
5 Beds5 Baths + 3 Powder7 Cars715m²
A vision of timeless architecture and uncompromising luxury, 'Oriel' by Zone 1 Projects and Twohill & James is an extraordinary off-the-plan opportunity in one of Brisbane's most prestigious enclaves. Occupying a commanding 715sqm corner allotment on the coveted Clayfield-Ascot border, this curated home will span an impressive 1,150sqm across four meticulous levels, where resort-inspired living and architectural innovation converge.
Every space has been thoughtfully orchestrated and grounded in rich natural stone. Landscaped gardens and strategically positioned skylights dissolve the boundaries between the built environment and nature, filling the interiors with sunlight and a profound sense of calm.
Serviced by a lift, the residence unfolds across an inspiring floor plan crowned by a spectacular rooftop terrace, while a rare seven-car basement garage offers an incomparable level of convenience. Created for grand-scale entertaining and intimate family living, the house features a sublime collection of indoor and outdoor gathering spaces, beautifully appointed bars, BBQs and a wine cellar.
At its centre, a magnificent Gaggenau kitchen connects seamlessly to the outdoor entertaining pavilion, where a swimming pool, sauna and outdoor shower create a wellness sanctuary overlooking the tranquil hillside. Accommodation comprises five luxurious bedroom suites, each with its own ensuite, alongside a dedicated study and multipurpose room — with a guest retreat complete with its own kitchen for extended family and visitors.
St Agatha's Primary School and St Rita's College are only footsteps away, the home sits within the coveted Ascot State School catchment, and Oriel Park, cafes, dining and transport are all an easy stroll from your door. Due for completion late November 2026.
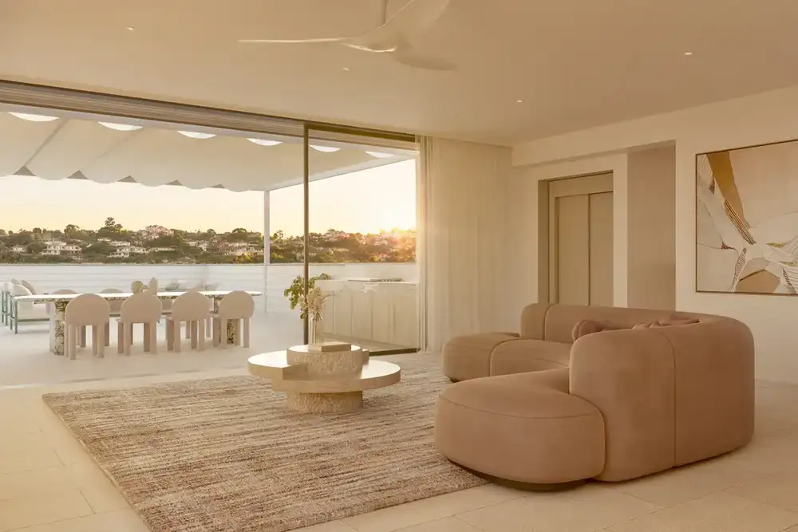
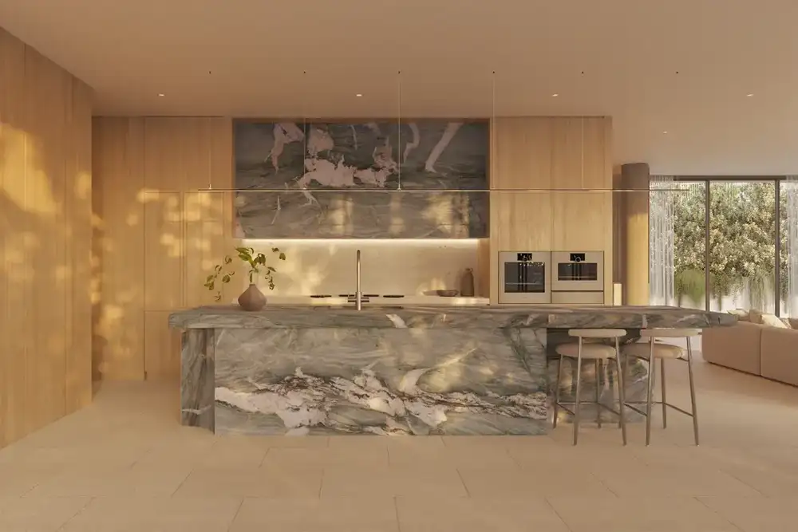
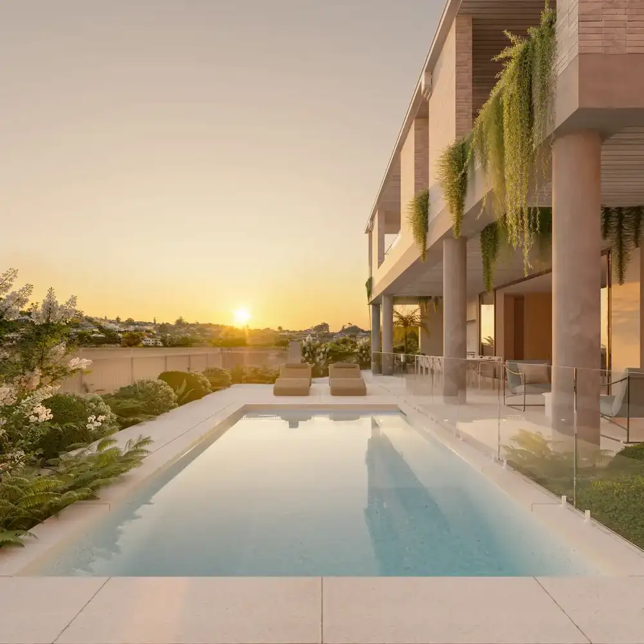
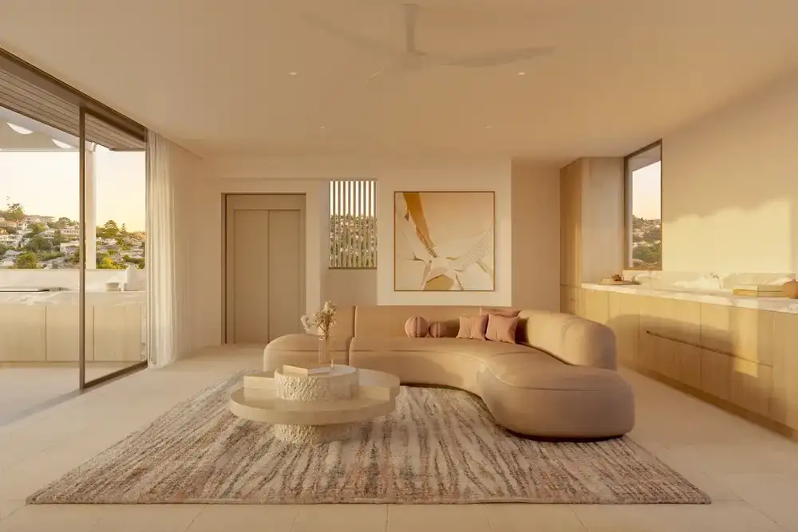
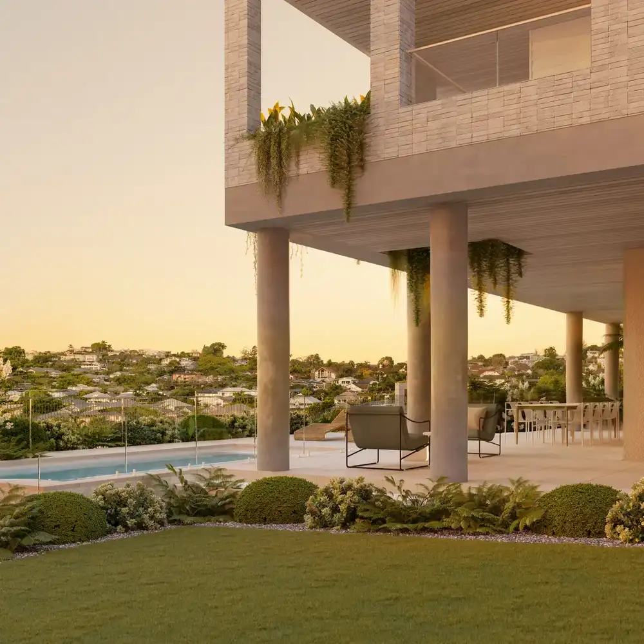
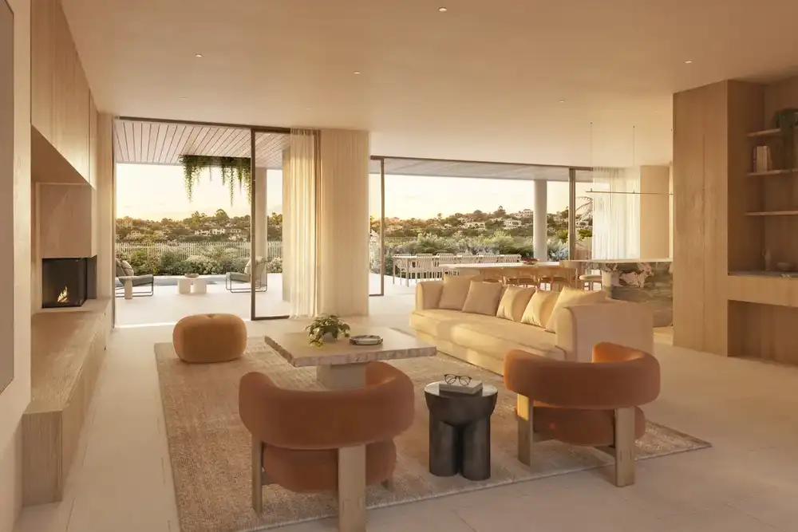
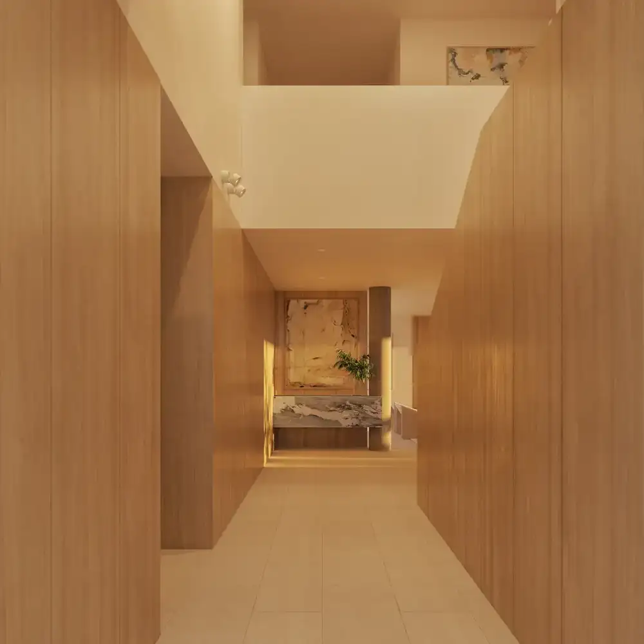
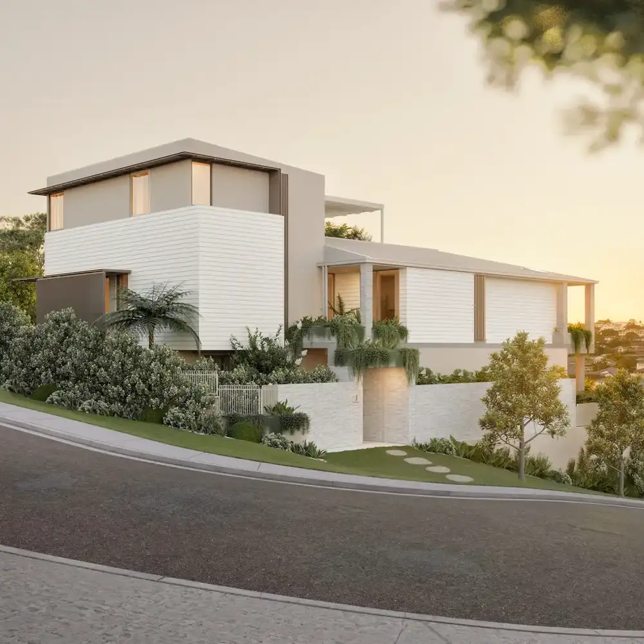
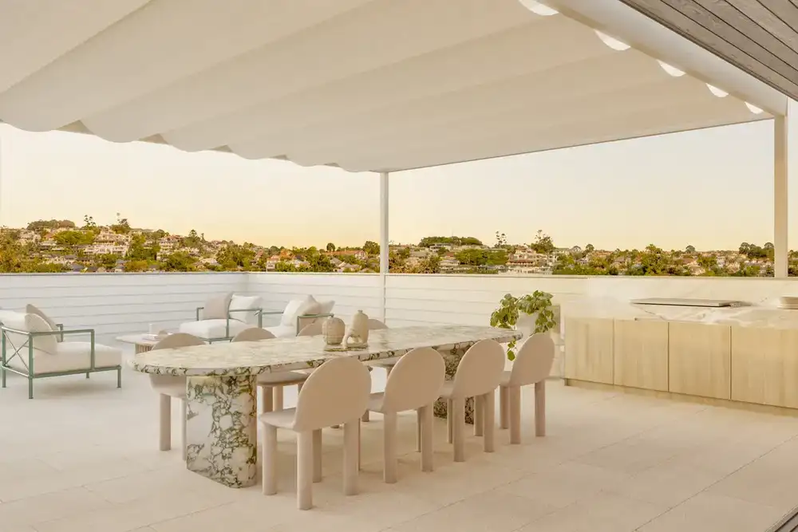
Images are artist impressions of the completed residence.
